Search

Showing posts sorted by date for query lautner. Sort by relevance Show all posts

January 09, 2026

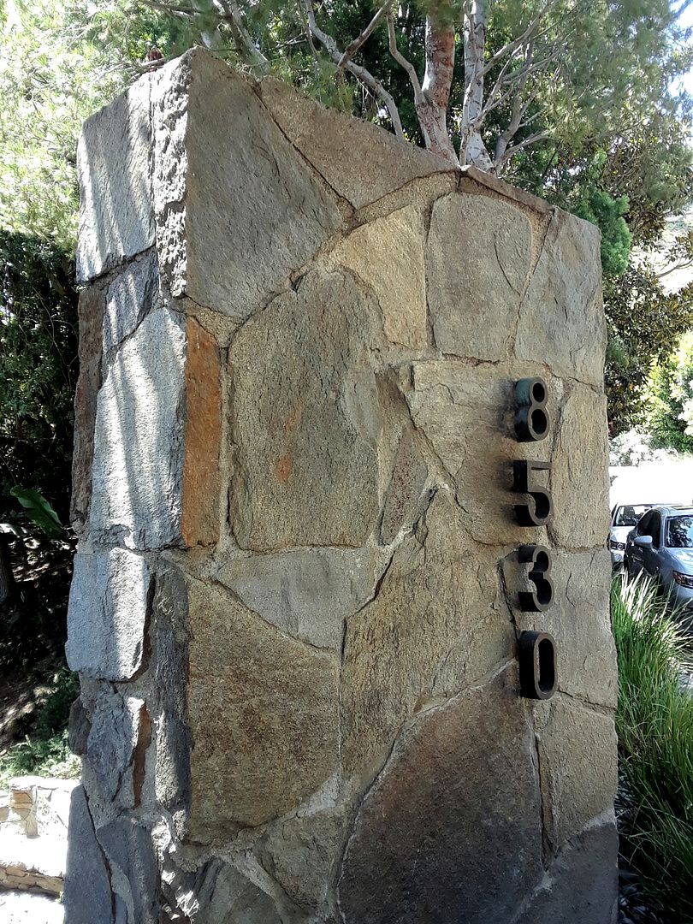
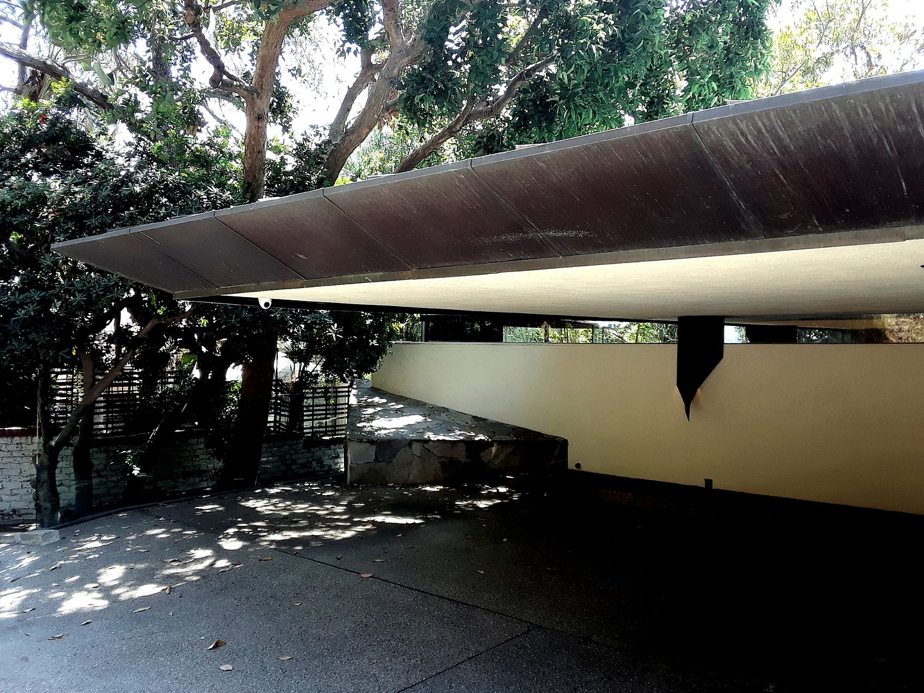
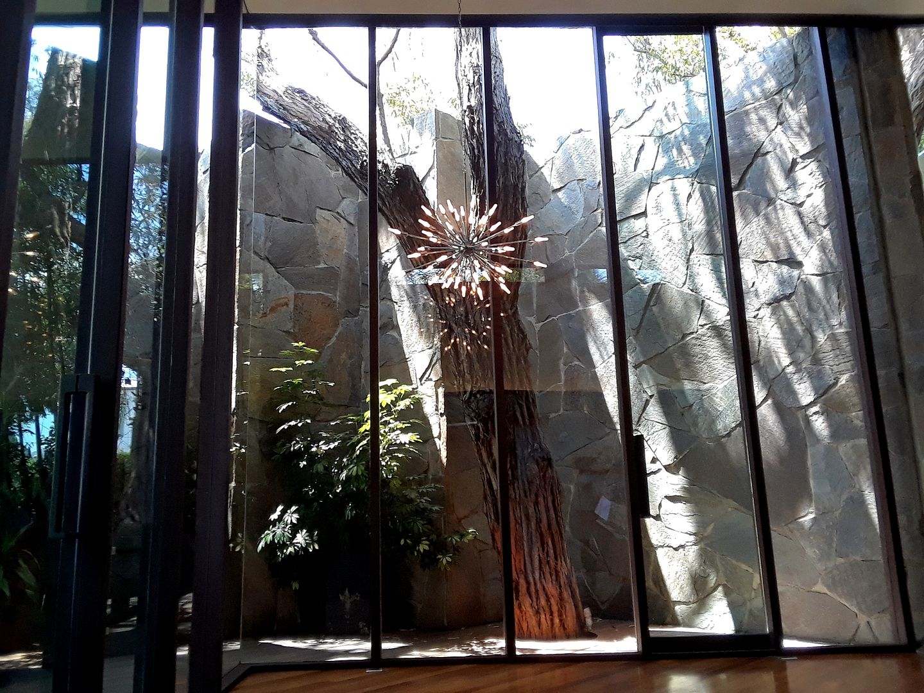
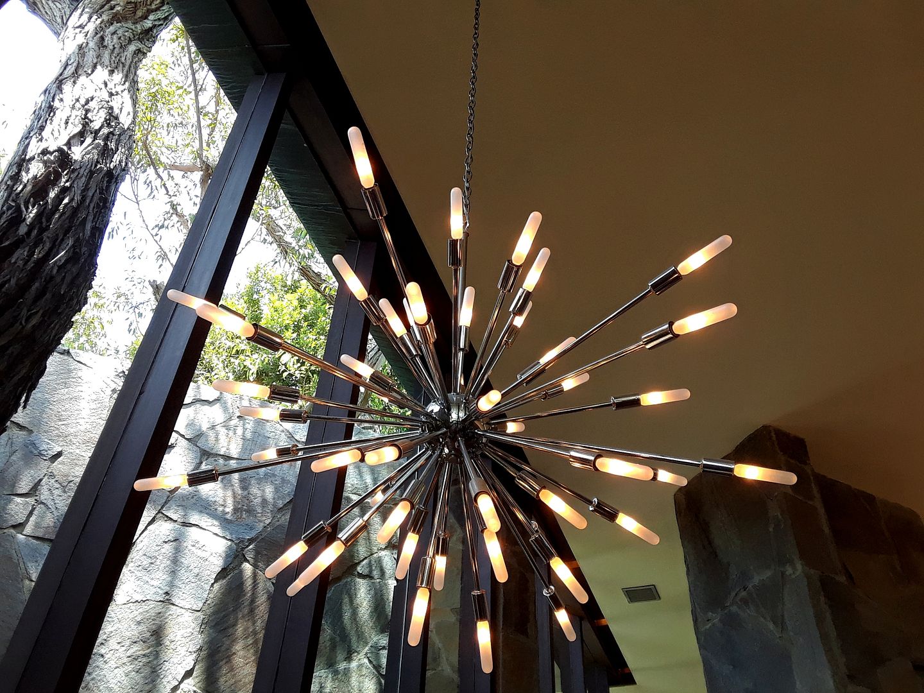
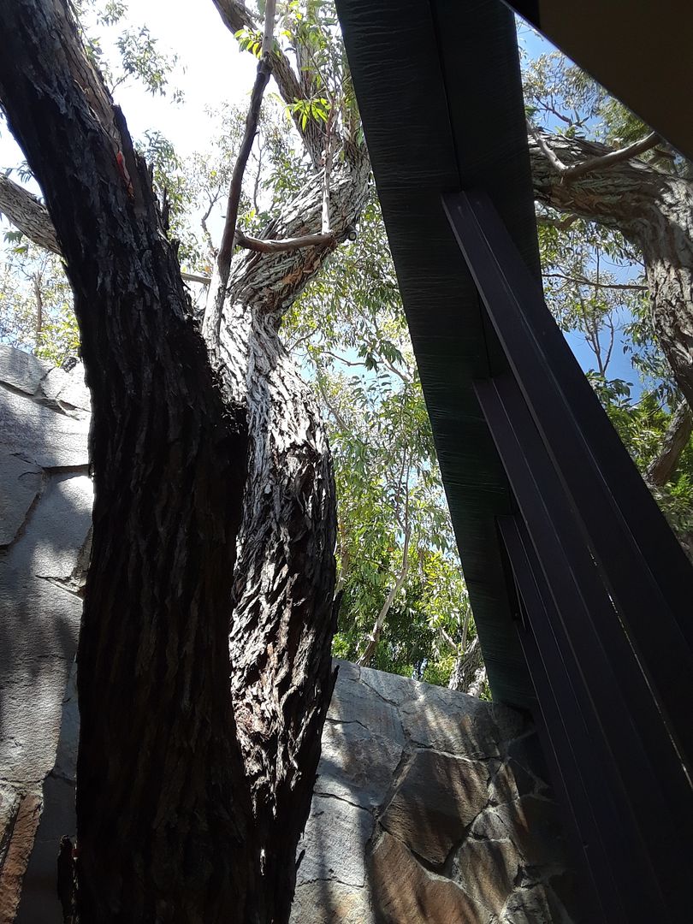
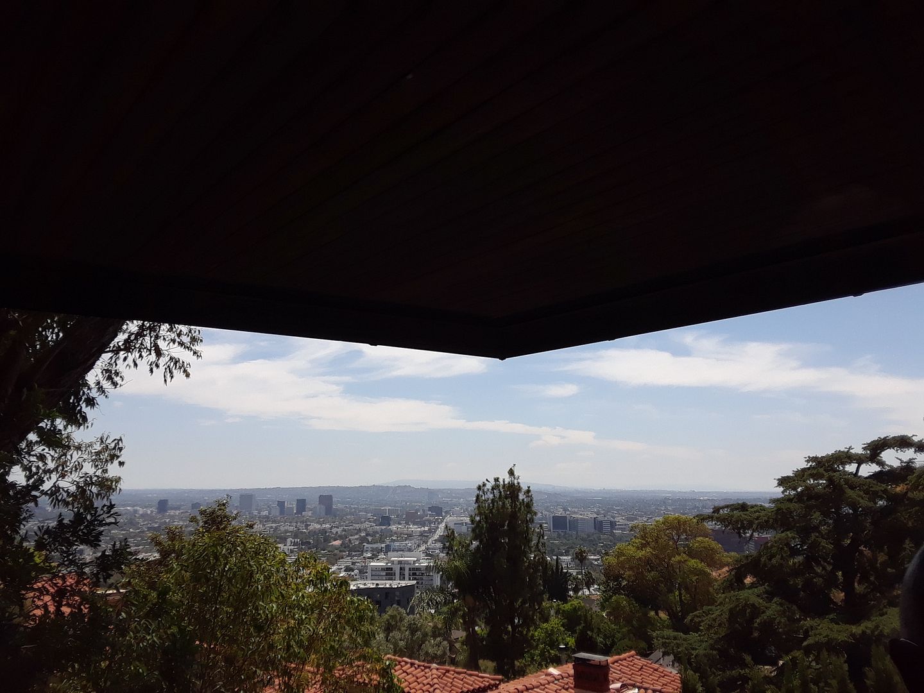
Photo Essay: John Lautner's Salkin House Emerges From the Lost and Found [Updated]

[Last updated 1/24/25 8:45 PM PT—Made some corrections based on an email from the real estate agent behind the 2014 sale—Steven Gutierrez-Kovner, who also grew up in the home—and a photo received from a friend who visited the home during its pre-2014 ownership.]

Back in October, I heard about an opportunity to visit a "Lost Lautner"—that is, a house designed by architect John Lautner that was missing from the official record of his works. 

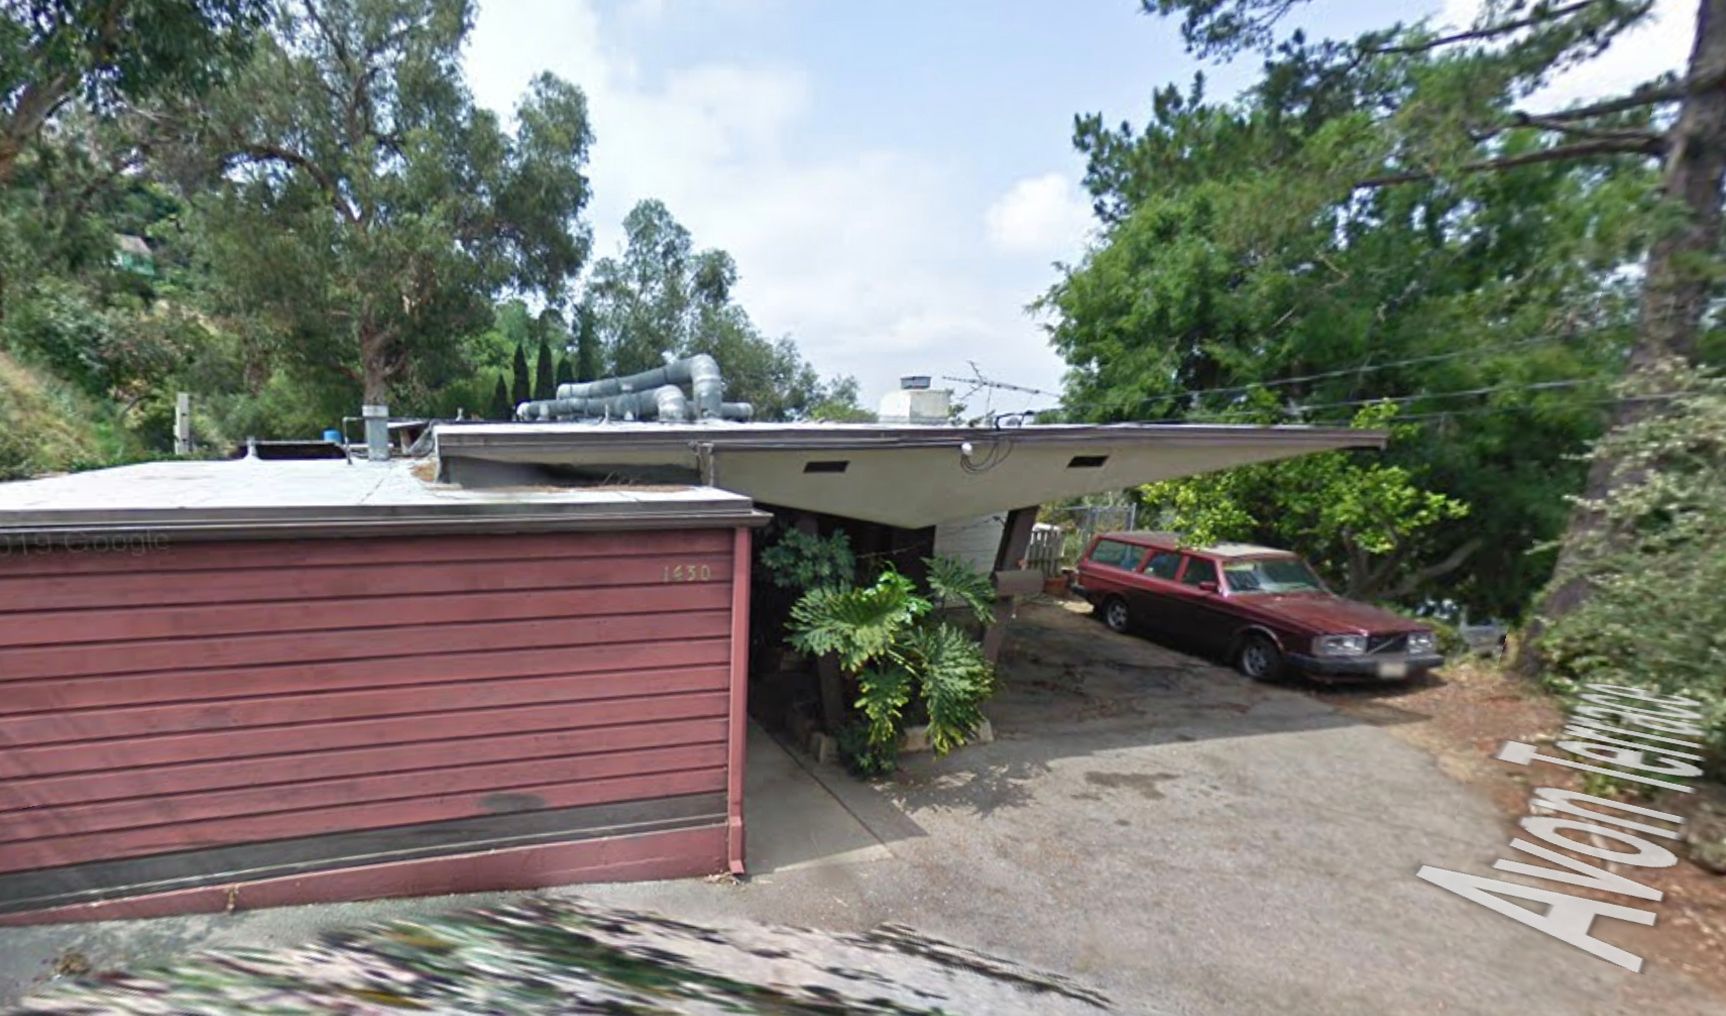
circa April 2009, via Google Street View

It was the Salkin House, located on Avon Terrace and tucked into the crook of the neck of upper Elysian Park. Completed in 1948, somehow it had disappeared from public memory for decades—until it was "discovered" again in 2014, when it hit the market for the first time basically ever, confirming the rumors of its existence to be true. 
 
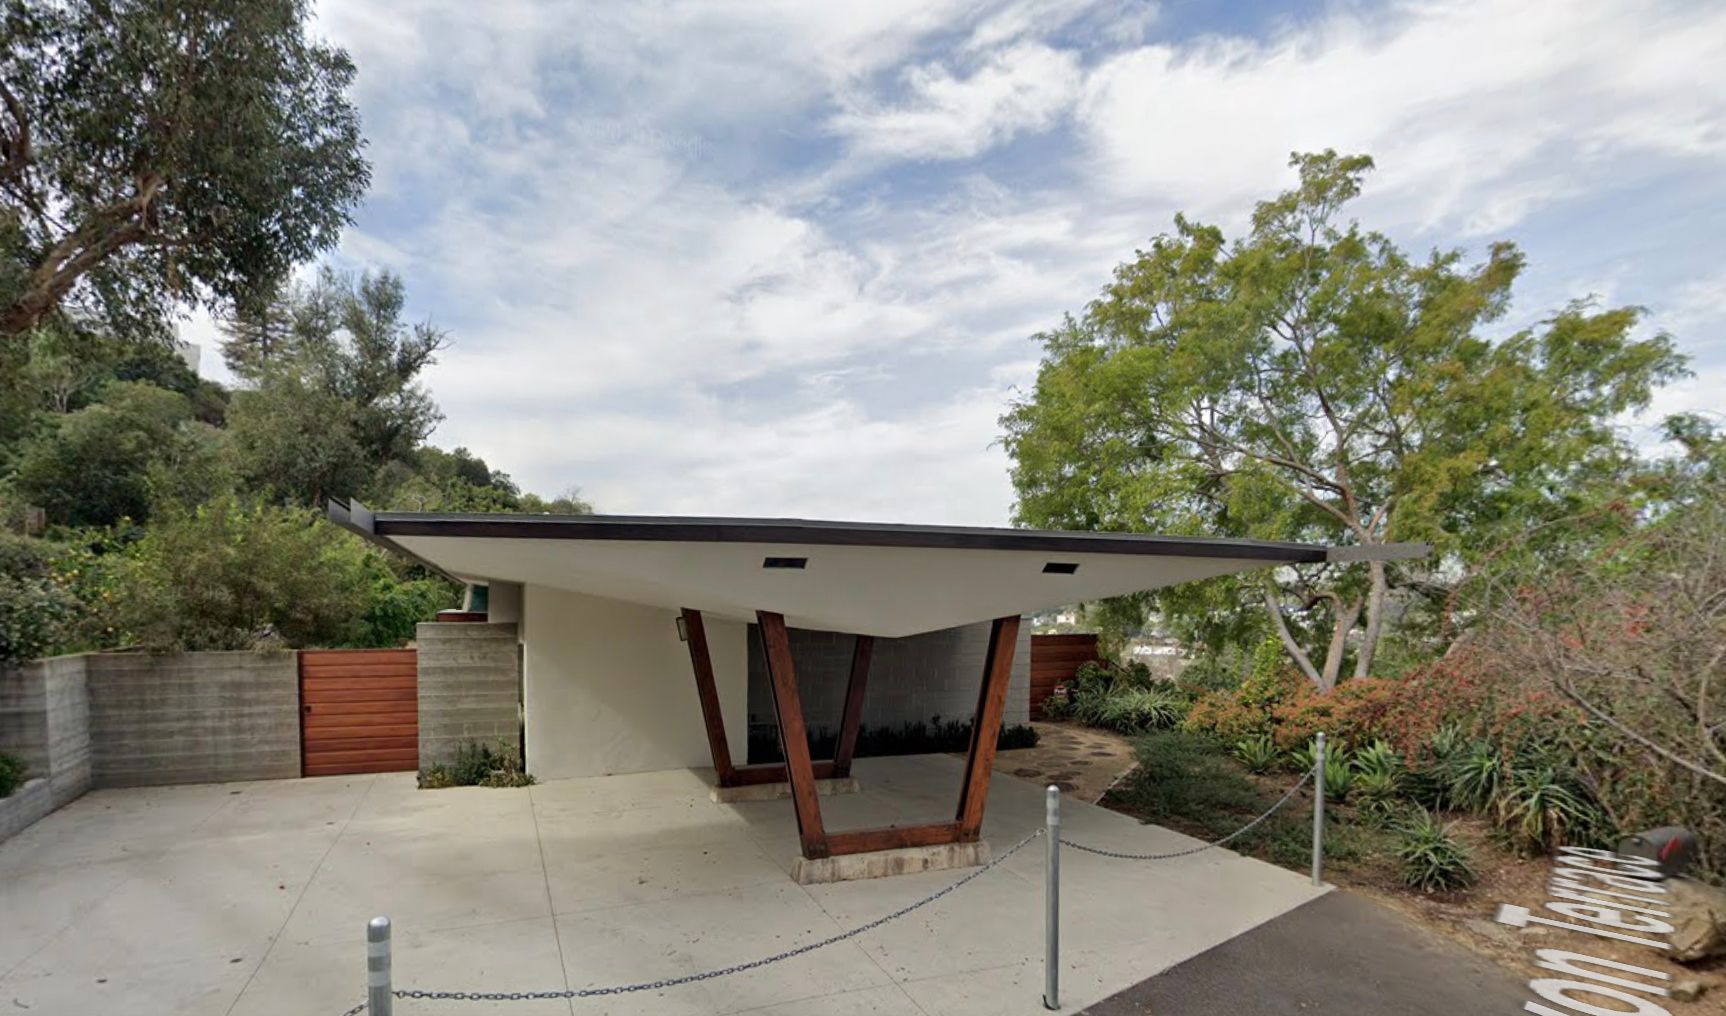
circa March 2018, via Google Street View

Fashion designer Trina Turk and her (now late) husband Jonathan Skow purchased it for $1.2 million (with the adjacent lot, $1.5 million) and embarked on a preservation-minded restoration. They secured its designation as a Los Angeles Historic-Cultural Monument in 2016.

August 12, 2023

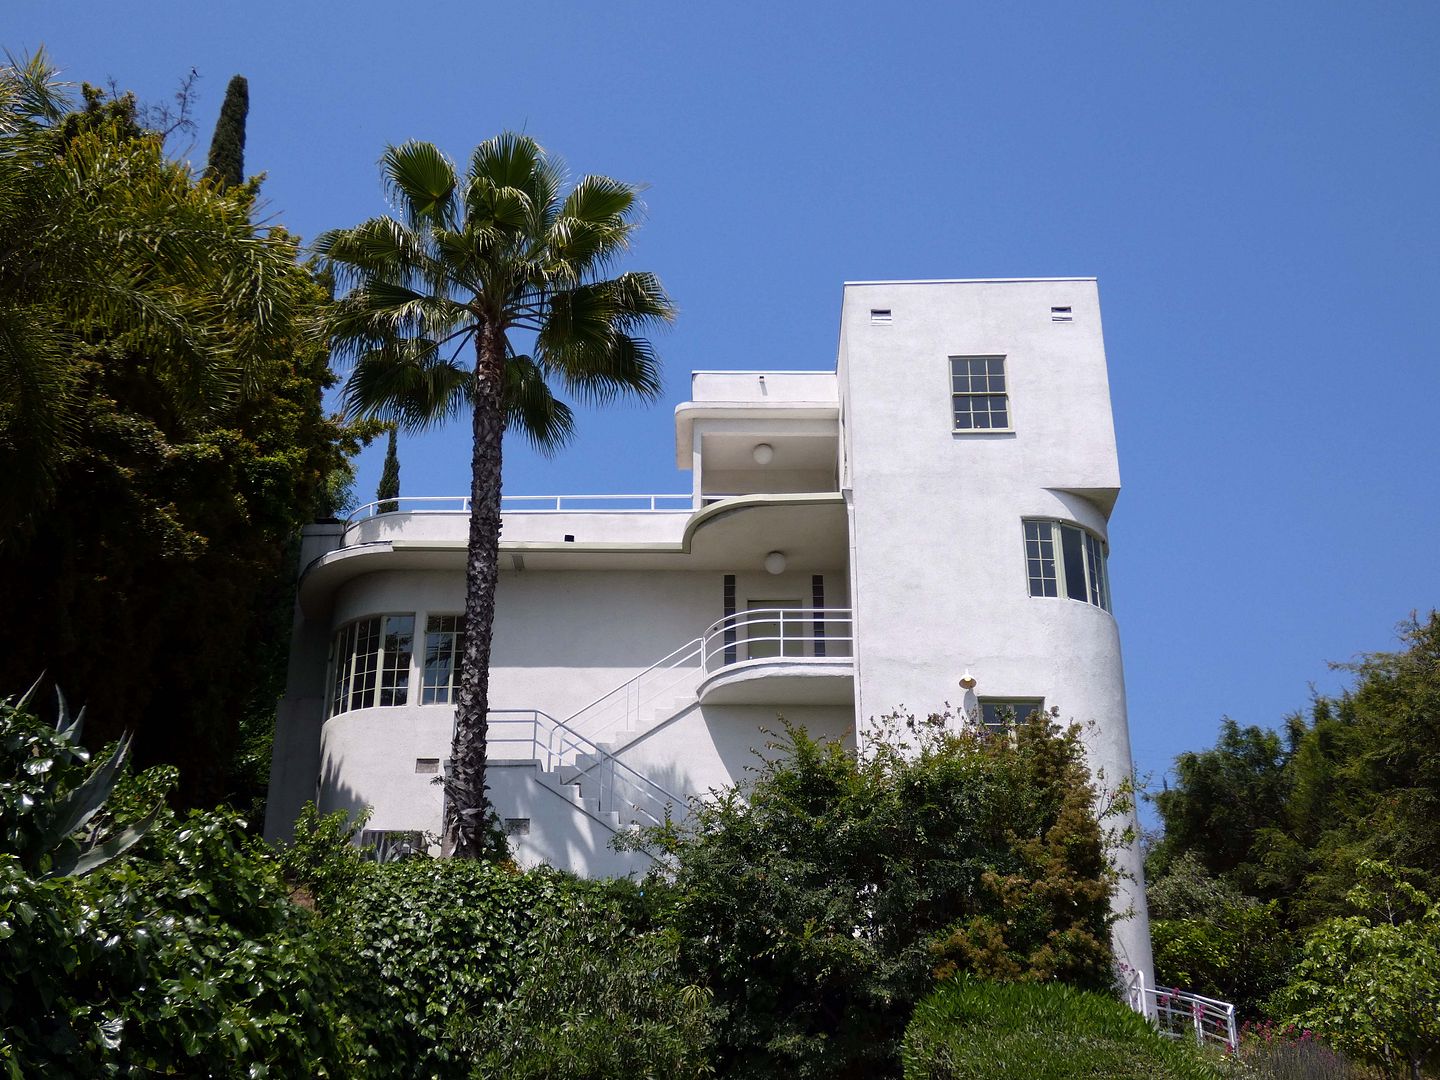
Photo Essay: Streamline Modernity in Silver Lake, Los Angeles

I'm a looky-loo, but I don't always like to be in people's homes while they're still living there. I'll make an occasional exception for a rare public tour—or if the house is listed for sale and lots of people are wandering through anyway. 

 
The "Silver Ridge" estate recently fit the bill on both marks—at the time, listed for $3.5 MM for five bedrooms, three baths, and a two-car garage below on a 13,900-square-foot lot. 

July 23, 2022

Photo Essay: Derby House, Lloyd Wright's Mayan Fortress of Yucca In Concrete [Updated for 2025]

Last updated 9/4/25 11:50 AM PT—The Derby House is for sale again. And recent photos and videos on TikTok and Instagram show a gutted interior, with walls ripped out and flooring pulled up. The real estate agent is marketing it as a "restoration opportunity," neglecting to show the true condition of the interior. Hopefully someone can get in there and fix whatever the previous owner was trying to fix and bring the house back to a period of historical splendor. 

I'd seen that the Lloyd Wright-designed Derby House in Glendale, California was for sale last year—and that I'd missed an open house. 

For months, I kept the real estate listing open as a tab on my web browser, just waiting and hoping for another open house to be scheduled. 

And then I gave up—and closed the tab. 

But I still kept my eyes open. 

 
And then, at the end of June, I had my chance again. And I didn't miss it this time. 

December 05, 2021

Photo Essay: Hark! The Blow-Mold Choir Sings at Lilley Hall (Or, "The White Christmas House")

In 1954, Joseph J. Lilley saw the release of the classic holiday film, White Christmas, for which he served as musical director and vocal arranger. 

 
That same year, he bought a two-story Tudor Revival home built in 1927 in the Los Angeles neighborhood of Toluca Lake, just on the other side of the Hollywood Hills in the San Fernando Valley.

April 27, 2021

Photo Essay: Two Modernists From Two Different Generations at Desert Palisades in Palm Springs

Palm Springs Modernism Week wasn't canceled this year for the pandemic—though it was moved from February to April, putting visitors like me in 95-degree heat in the low desert.
 

May 24, 2020

Photo Essay: The 'House of the Future' Built for an Underappreciated Disney Legend

Last September, I saw that a house credited to architect John Lautner was on the market—and my compulsion for completionism set in.

Maybe I'm just tiding myself over until I can finally get into the Chemosphere, the biggest carrot of them all (and probably the hardest to get into), or any of the other Lautners on my Bucket List, for that matter.

I wasn't familiar with the namesake of the "Ub Iwerks House of the Future" in Sherman Oaks, built in 1958. Lautner was enough of a draw for me.

But it turns out that I should've known about the Kansas City-born Ubbe Eert Iwwerks, whose name of Dutch ancestry had been shortened to Ub Iwerks after he moved to Hollywood to join forces with none other than Walt Disney.

And the story of the house is much more about Iwerks and Disney than about Lautner.

Before they separately relocated to LA, the two Kansas City natives had already worked together at the Pesman-Rubin Commercial Art Studio in Kansas City and at their short-lived company, Iwwerks-Disney Commercial Artists.

Turns out the Missouri metropolis didn't have much of a demand for advertising art and such in the year 1920.

But in Hollywood circa 1927, Walt and Ub were able to create Oswald the Lucky Rabbit—a popular animated character that gave them steady work until they were swindled out of working with him and denied any ownership stake in him.

If it weren't for Oswald, though, there would've never been a Mickey Mouse. Walt and Ub dusted themselves off and started anew, this time ensuring their equity in their own creations.

Drawing Mickey Mouse—and animating him in multiple cartoons, as the so-called "hand behind the mouse"—led Ub to pioneer technical inventions in filmmaking, particularly in combining live action with animation.

His work on Song of the South in 1948 earned him an Academy Award in Technical Achievement in 1960; his special effects for Hitchcock's The Birds in 1963 earned him an Oscar nomination, though not a win. His contributions to Mary Poppins (1964)—the merry-go-round scene and the dancing penguins—are probably the most memorable scenes out of the whole movie.

But in 1958, while he was getting ready to build his dream house, his focus had shifted to Disneyland in Anaheim and its "Tomorrowland" attraction.

Futurism was on his mind—so it's no surprise that Ub commissioned his "House of the Future" to be designed by the hand behind "Googie's" coffee shop and, two years later, the Hollywood Hills spaceship known as the Chemosphere.

But while John Lautner started on the "House of the Future" for Ub and his wife Mildred, he didn't complete it. After butting heads with the Iwerks, Lautner handed the project off to a new lead architect from his practice—the Taliesin West-trained Jim Charlton.

Ub died in 1971, and Mildred—now widowed—continued to live in the house until her death in 1990, after which it was deeded to their sons Don and David.

Lautner was supposed to do some work on it in 1994, but he died before he could complete his original vision.

In total, five architects worked on the Iwerks house from its inception to its last major renovation, by Tracy Stone in 1999.


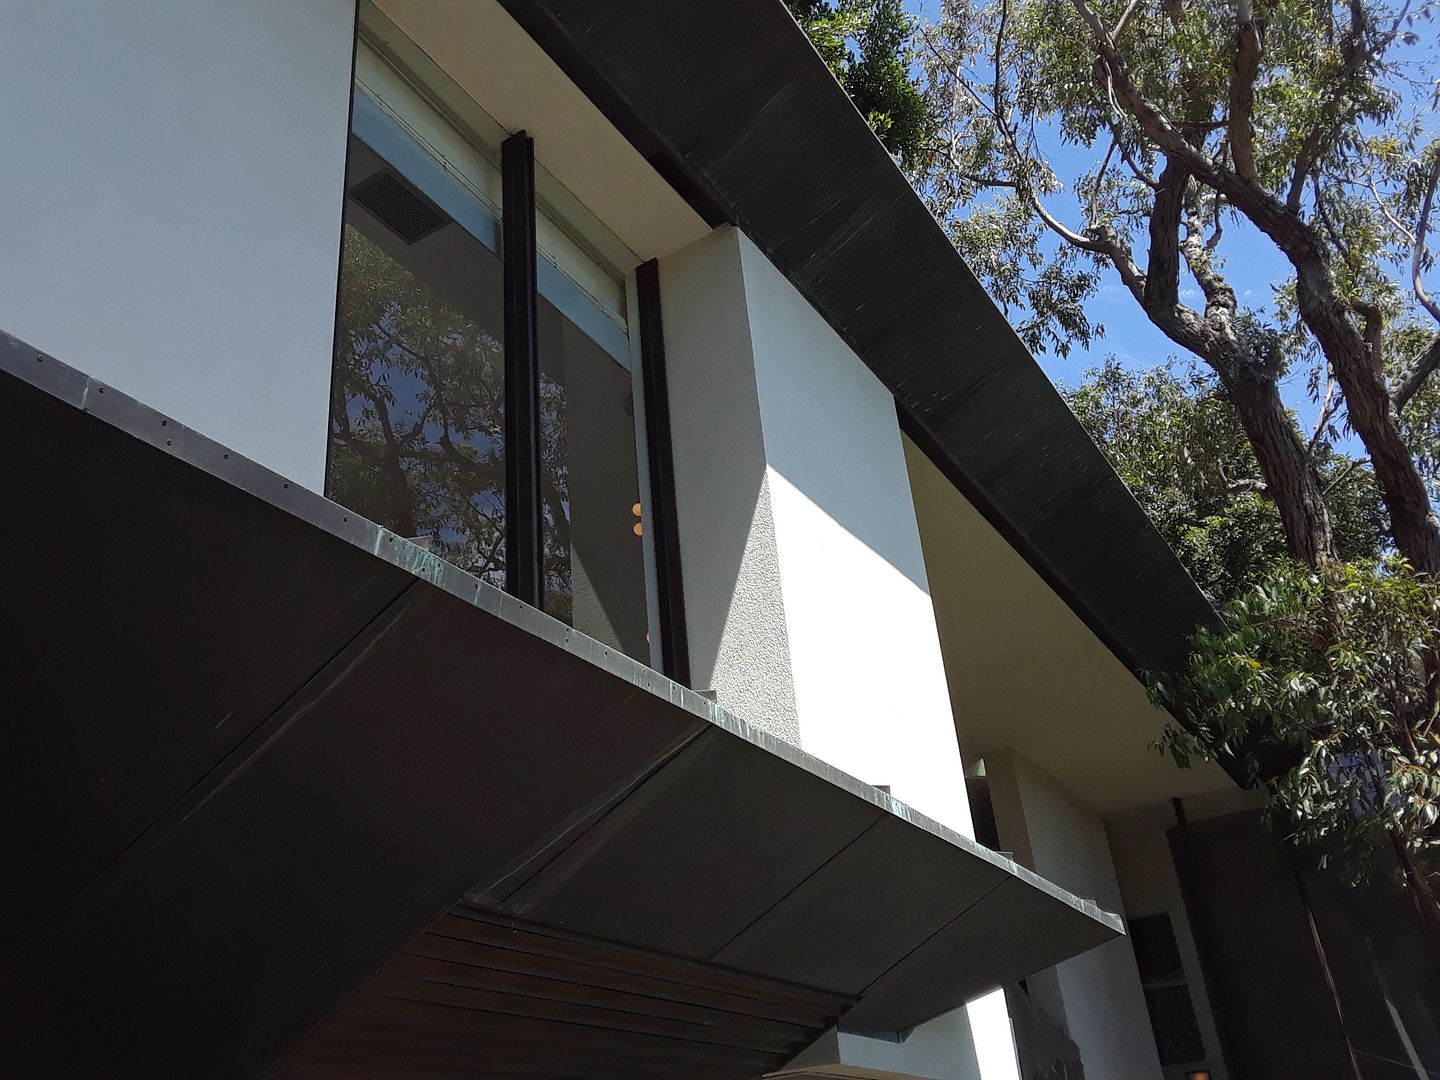
Occupying 3,132 square feet on a 10,800 square-foot lot, the house has been described as "football-shaped" (at least by the LA Times)...
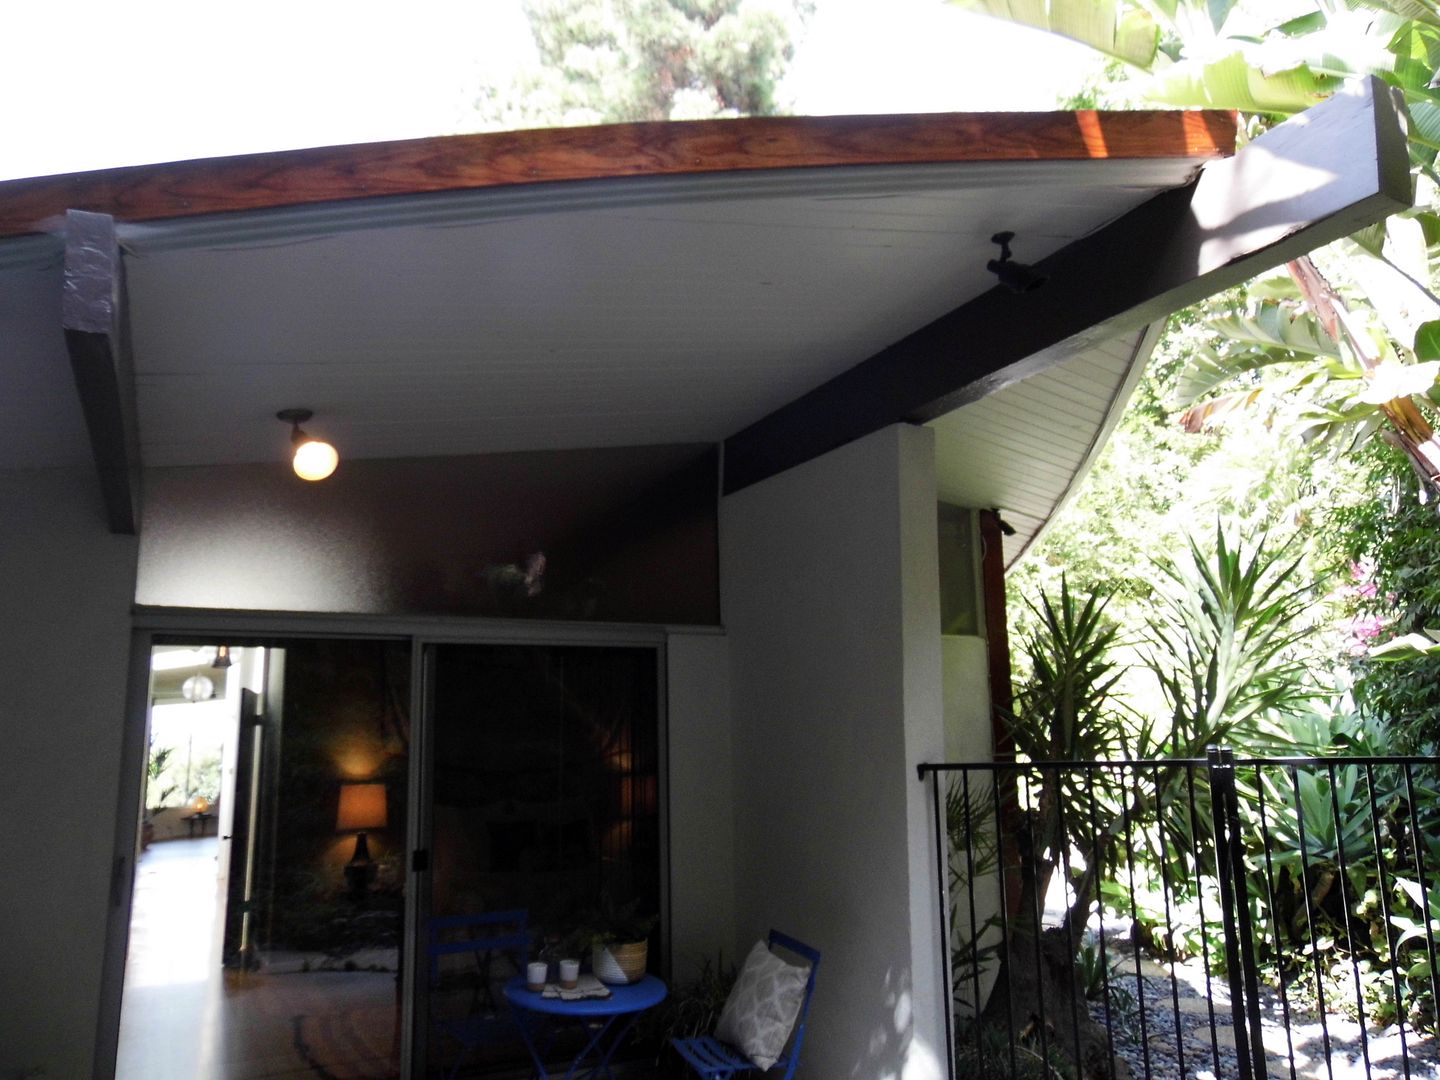


...but it reminds me more of a boat.
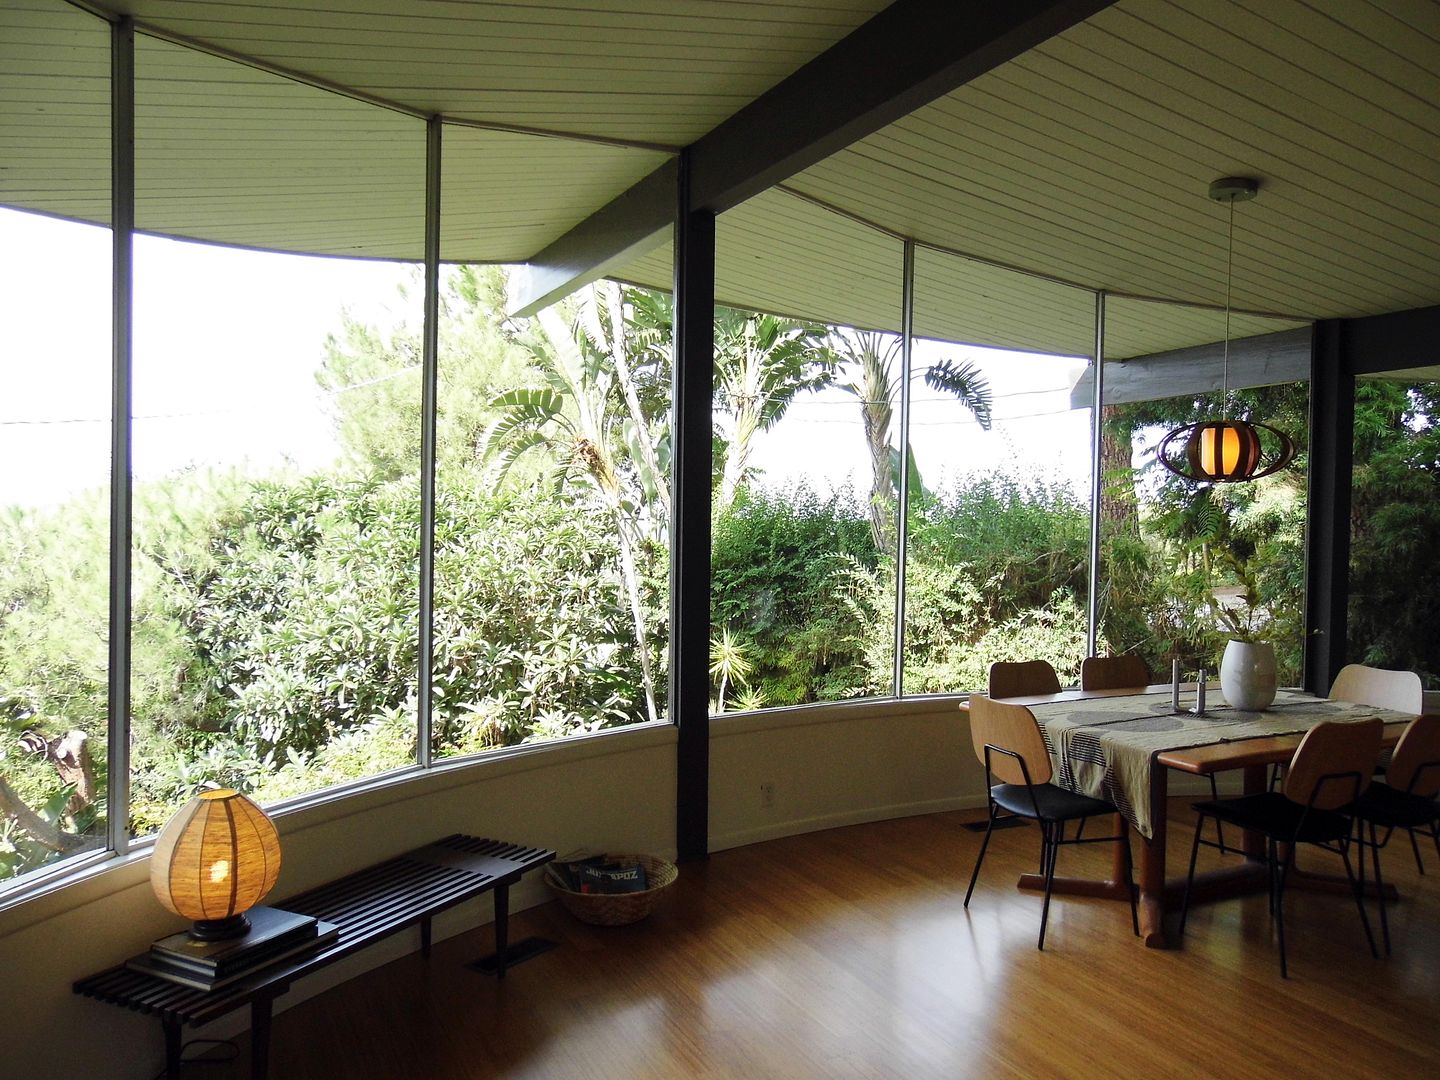


At least, a boat seems more appropriate—given it housed the man who helped create the animated "talkie" Steamboat Willie, starring Mickey Mouse in his first feature, in 1928.
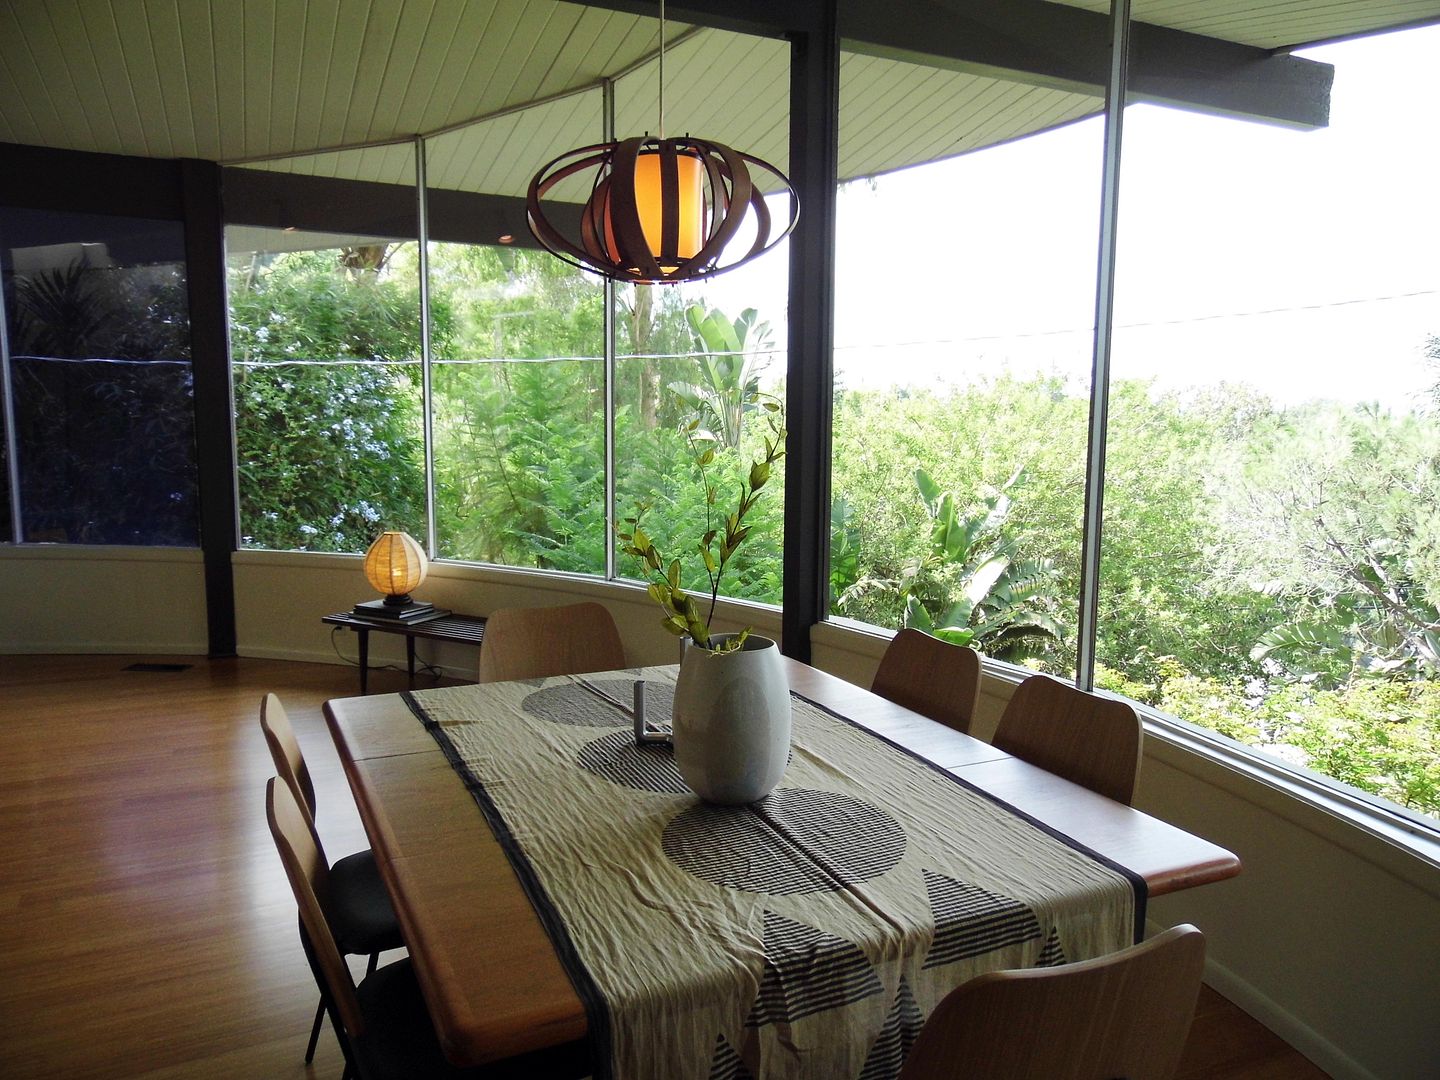


The wall of windows gives those who are inside the feeling of being in an aquarium—perhaps not looking into a tank but out from one.
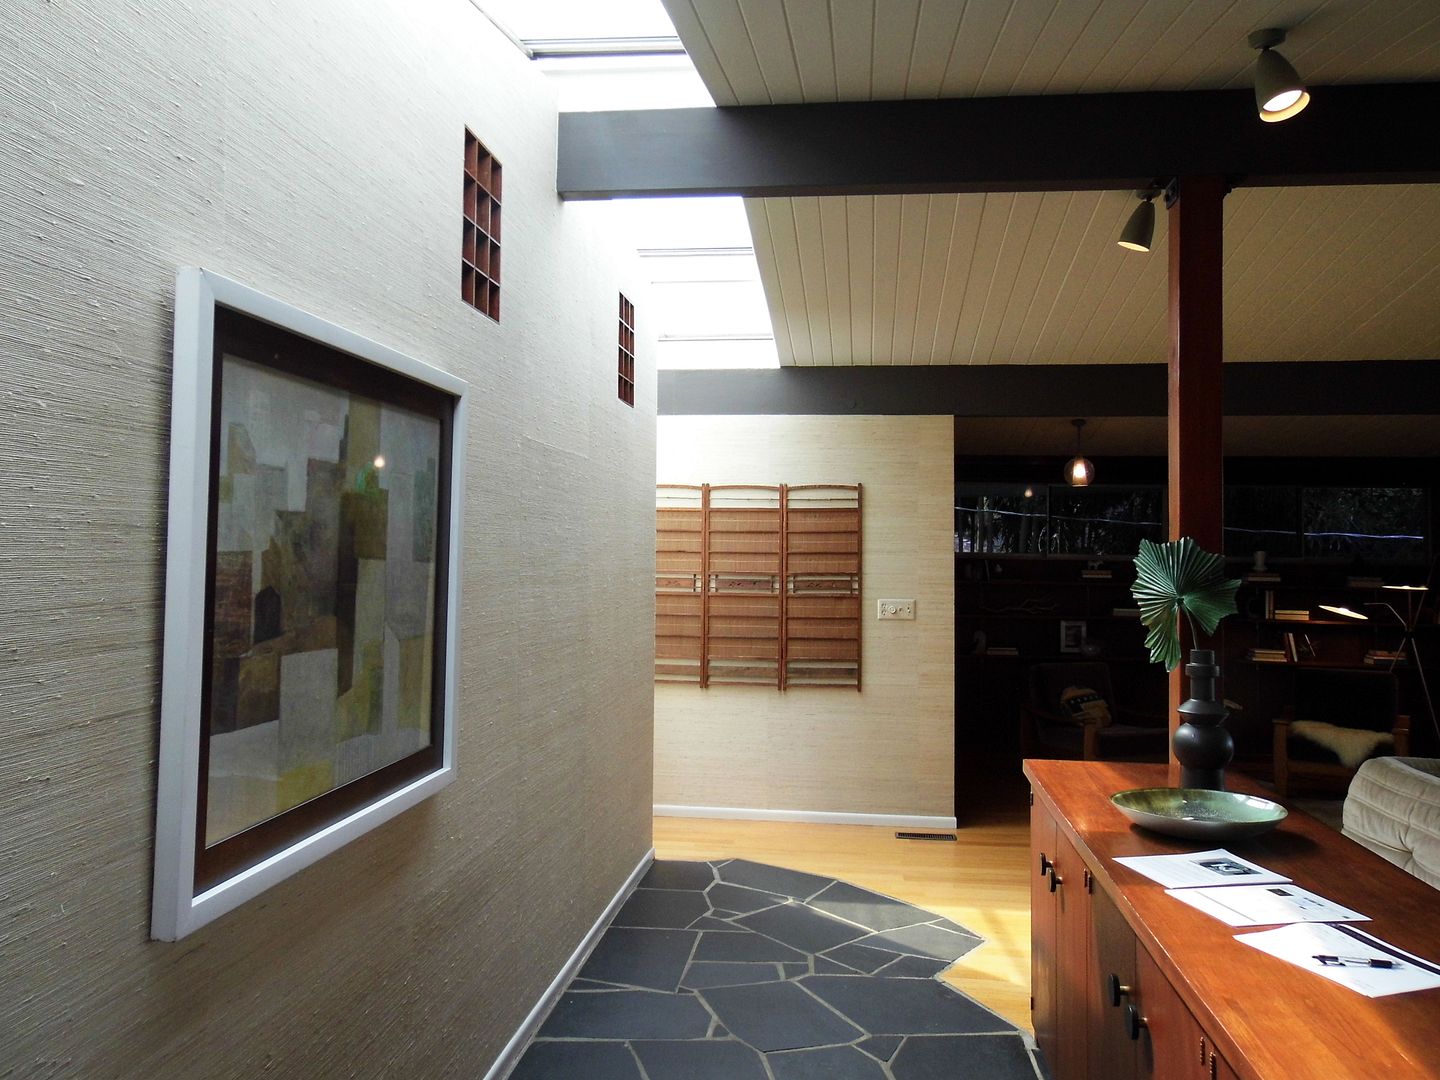


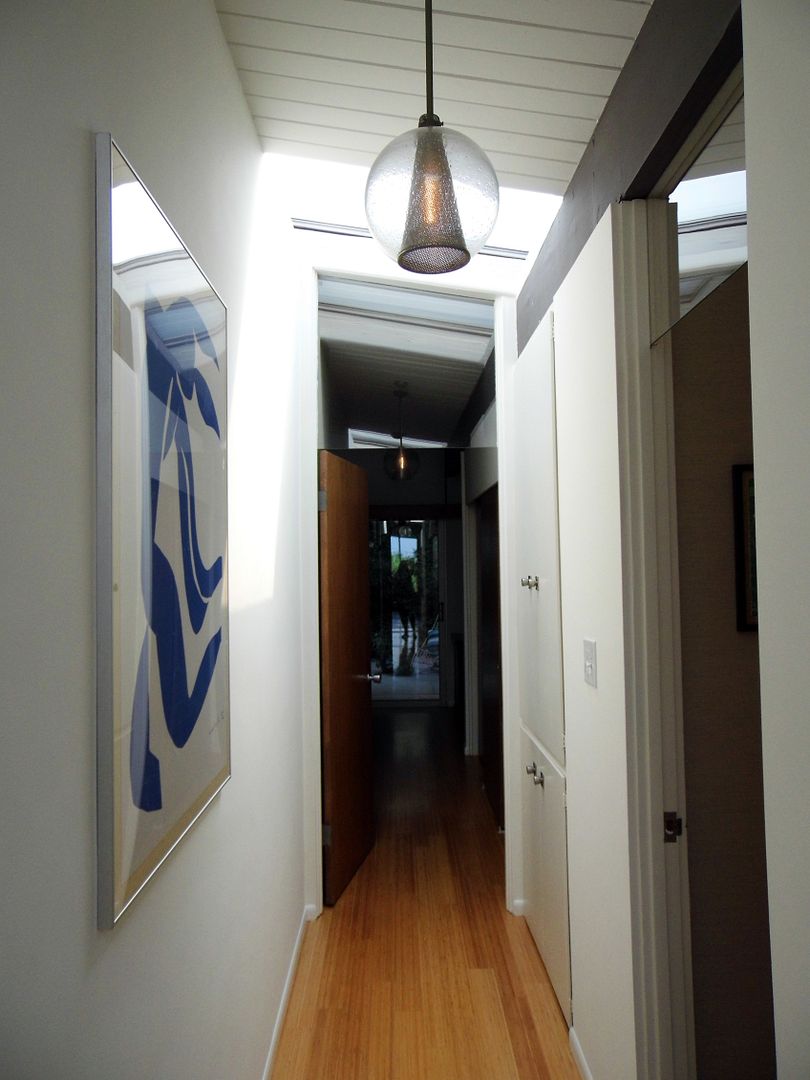
Skylights up above also illuminate the bamboo wood flooring underfoot...
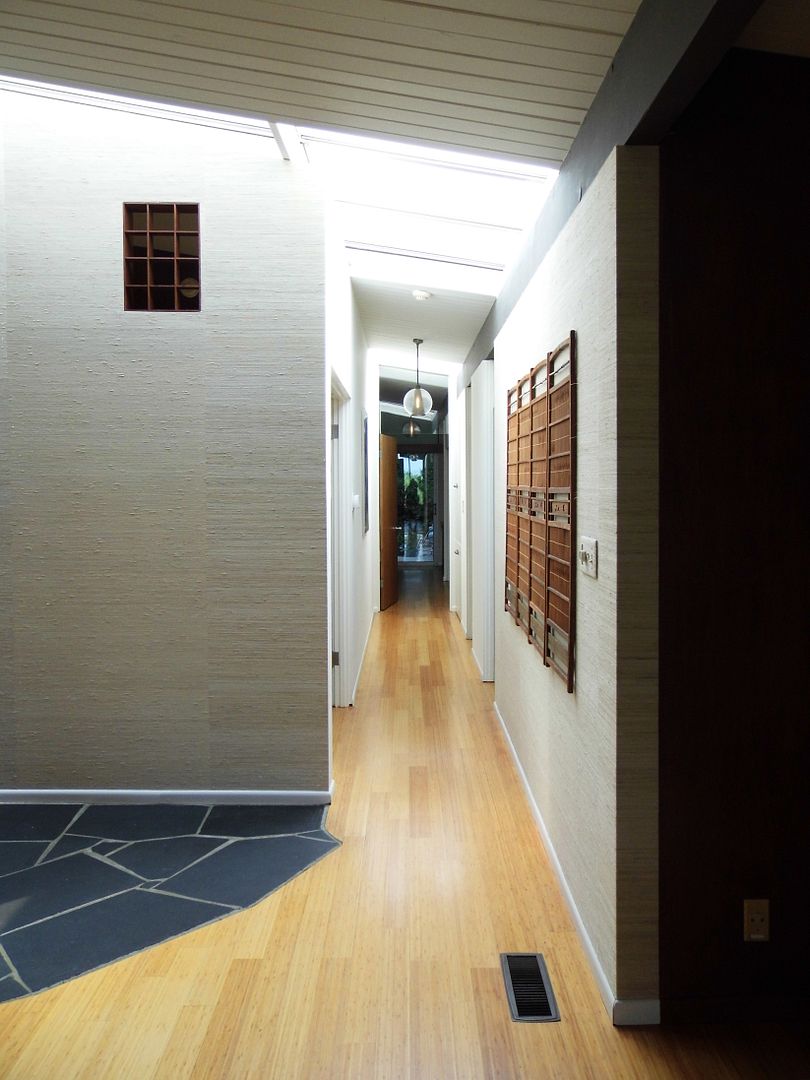
 

...as you walk down a hallway under original lighting fixtures that have been miraculously preserved in situ...
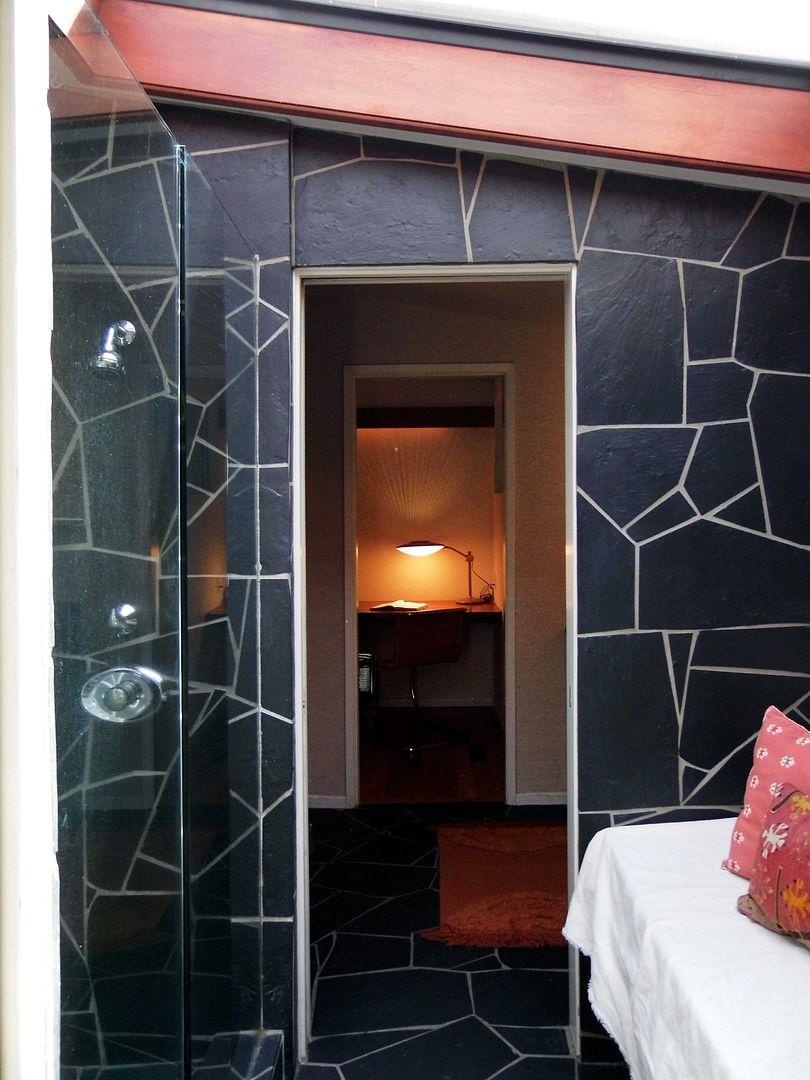


...perhaps on your way to shower al fresco in one of the house's three bathrooms.
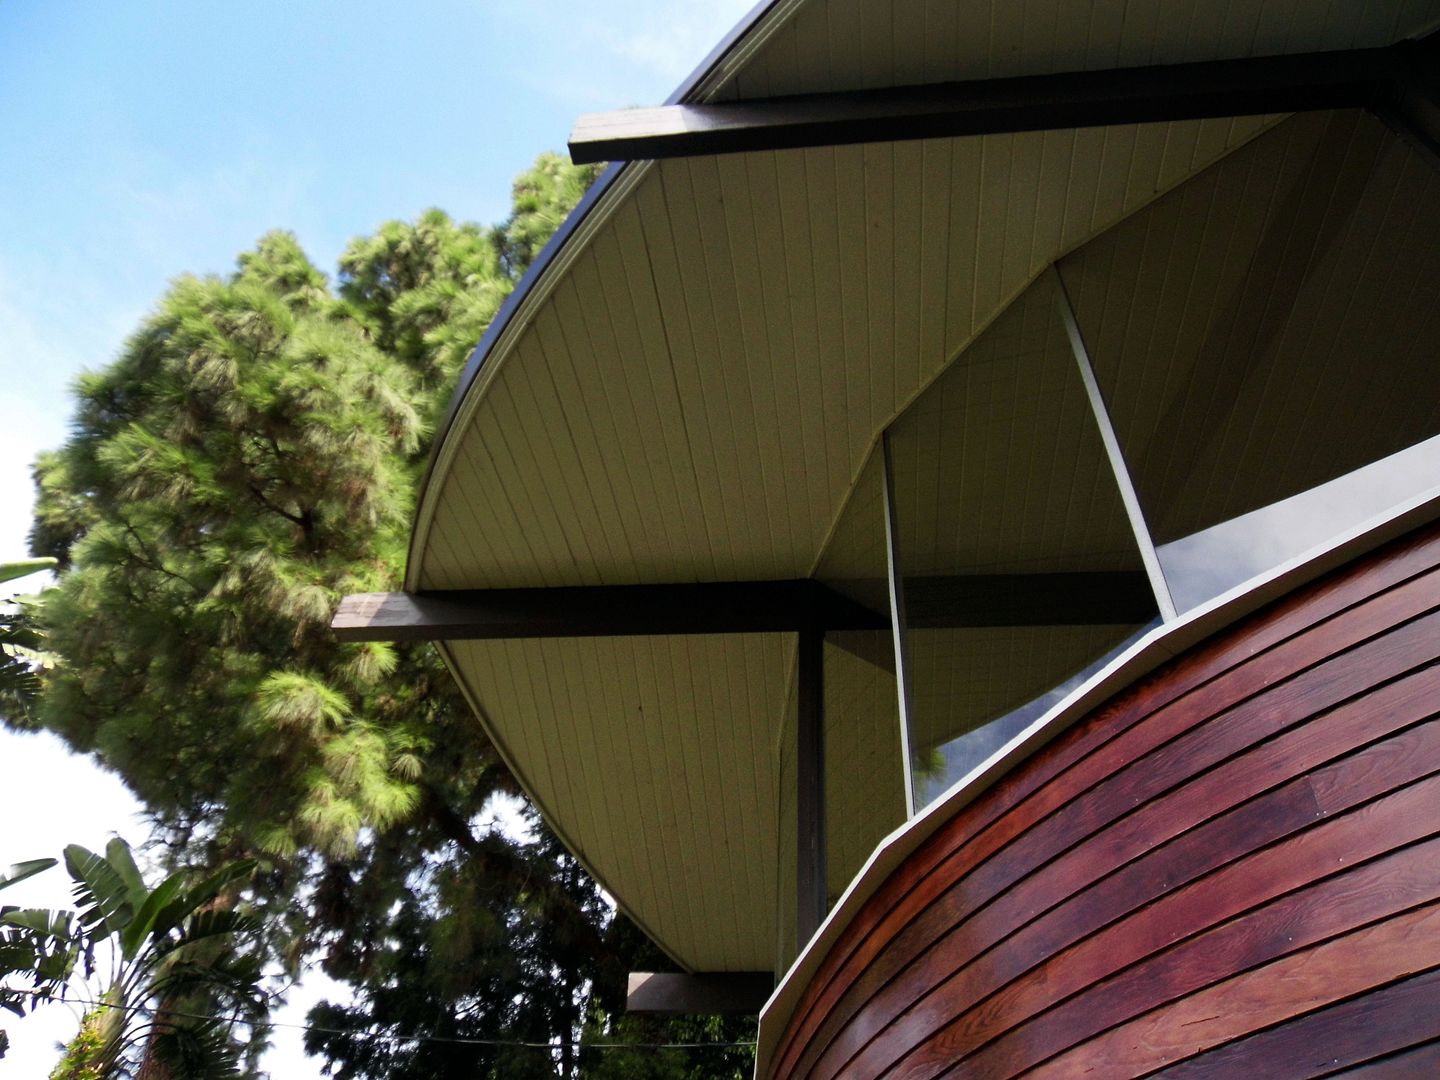


The "ground" floor is actually the upper level...
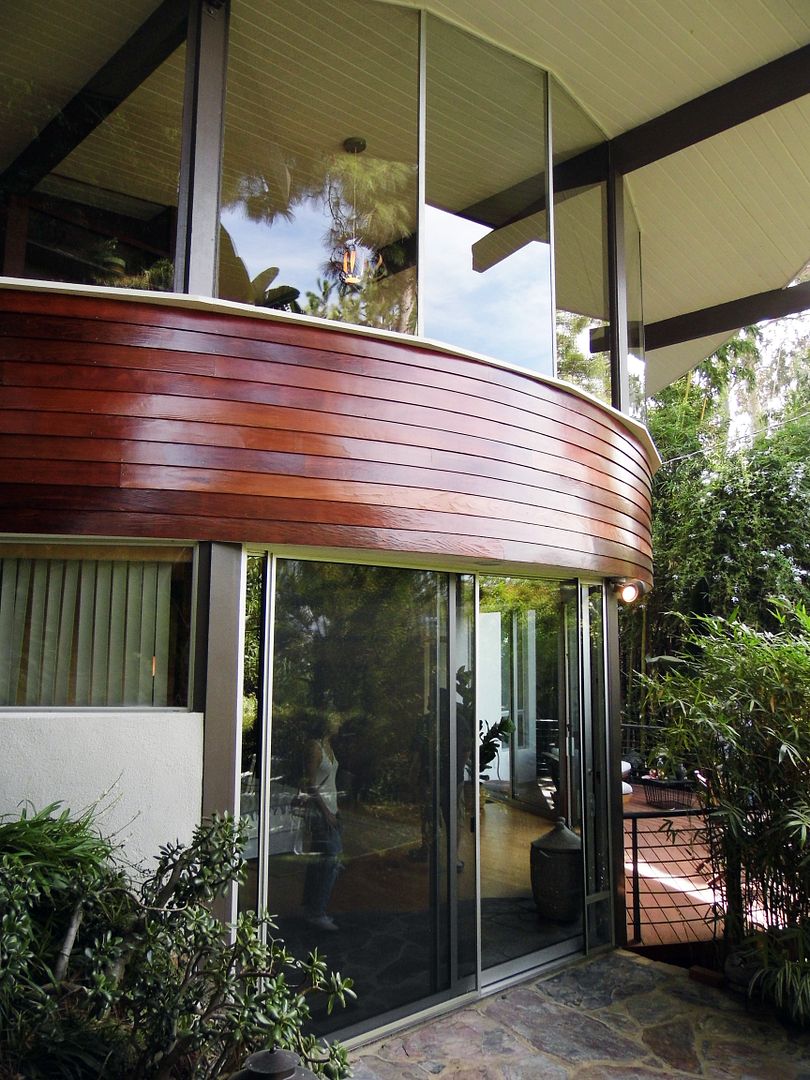


...and it's the downstairs that was built out over 20 years ago...
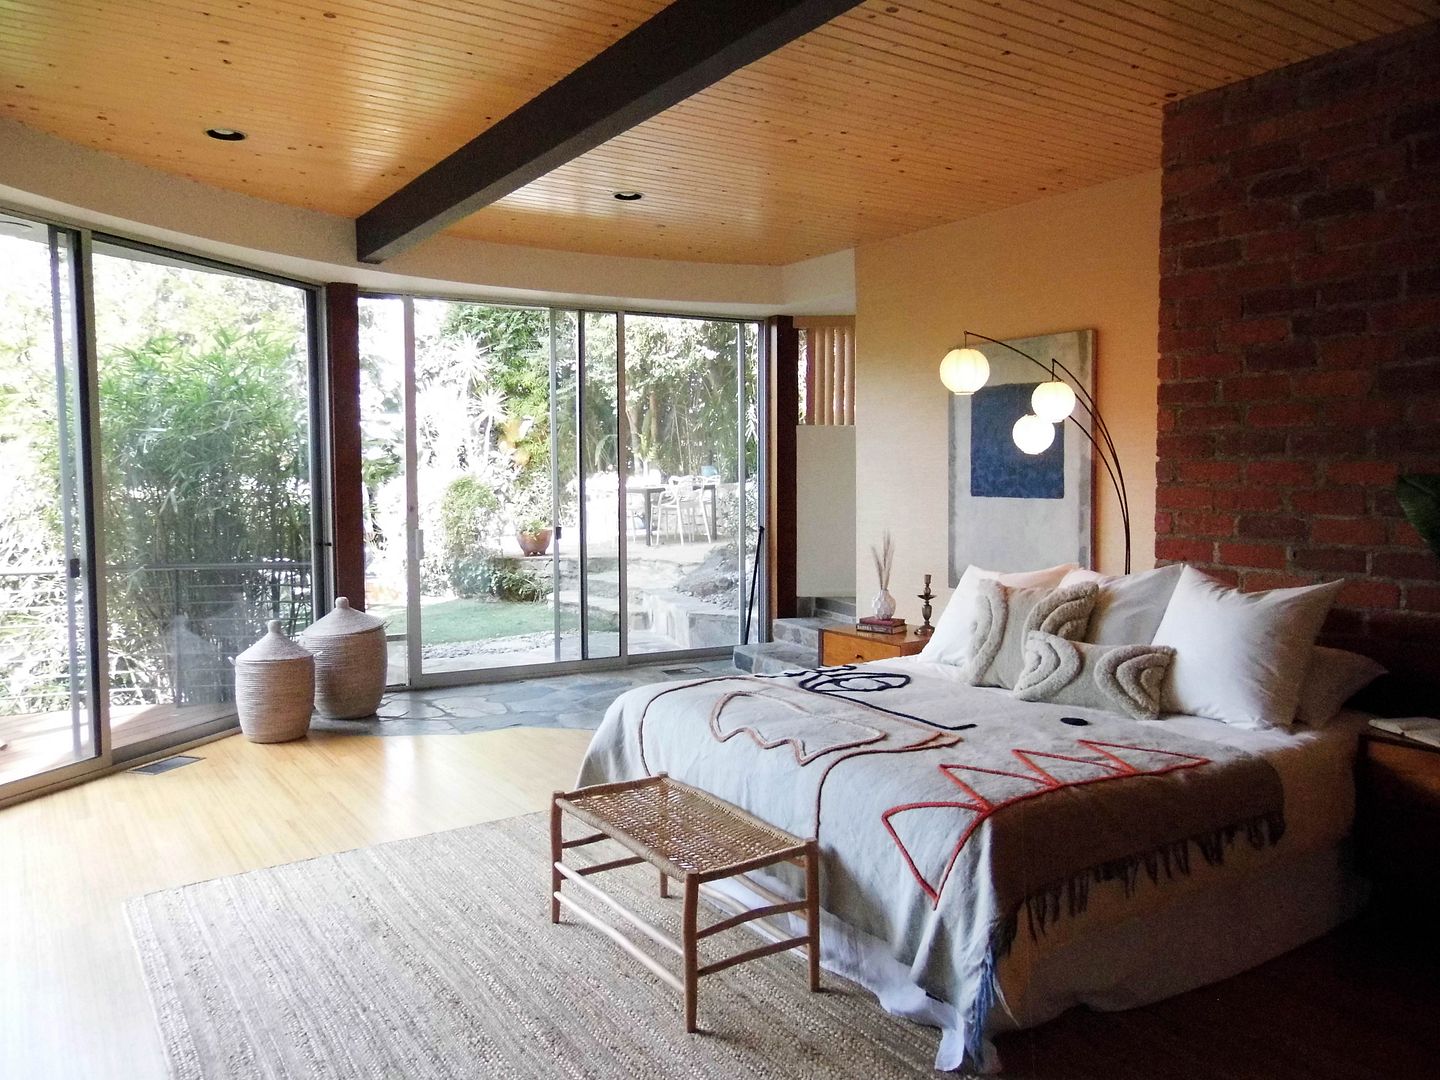


...now with a master bedroom suite, one of three total bedrooms in the house.
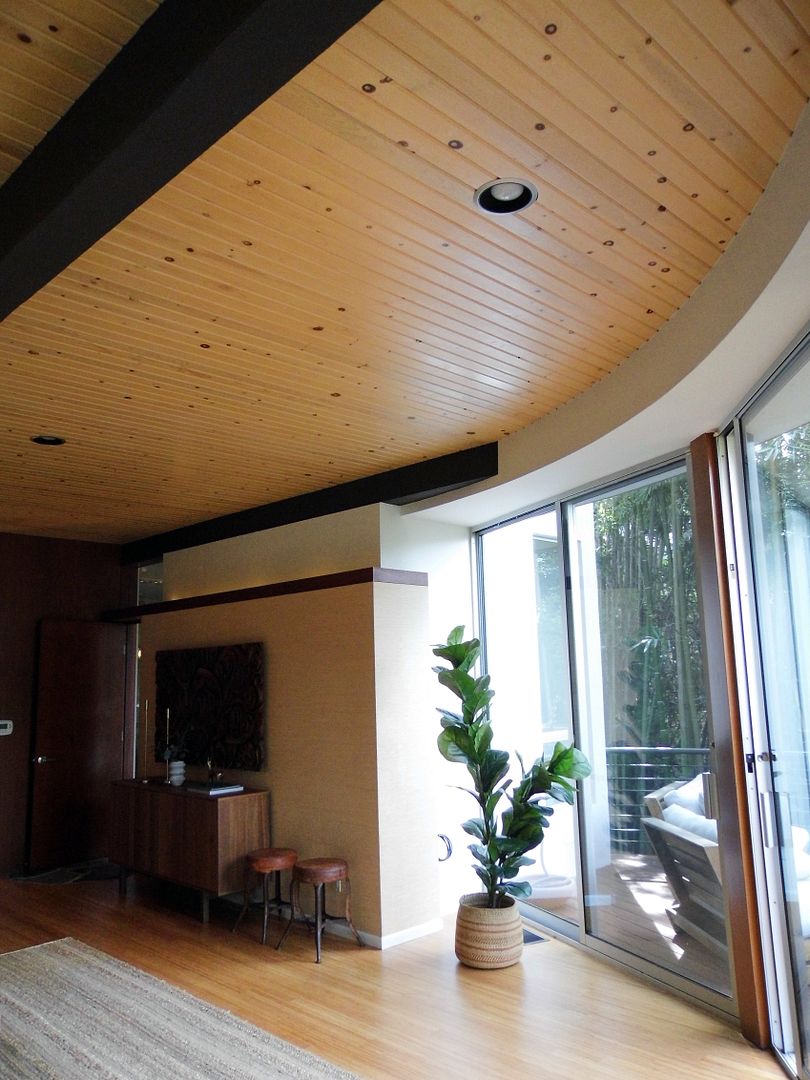


It didn't take long for the Ub Iwerks house to sell to a new owner, who'll hopefully become a good steward of this historic, Modernist home.

Located at the end of a long, curved driveway—and perched on a hillside, enveloped by old-growth landscaping—it's a lovely and private escape from rush-hour traffic on the 101 and the round-the-clock hubbub of Ventura Boulevard, from brunch to last call.

The Ub Iwerks House of the Future is a private residence and not open to the public. Please don't disturb the occupants!

Related Posts:
Photo Essay: Walt Disney's Snow White-Era Family Home

February 20, 2020

Photo Essay: Desert Modernism Meets Sport Coupe Cool at the Loewy House, Palm Springs

I always find Palm Springs Modernism Week a little overwhelming. But now that I've learned to take the pressure off and just try to pick a couple of good tours and make a day out of it, knowing I can go back the next year, I've been having a better time of it.

After all, I wasted so much time not going to Modernism Week since I first started coming out to California. I hate to think of all the houses I missed seeing. (The Elrod House? Lautner's Bob Hope residence? I can't even.)

But even now when I take the daytrip down to Palm Springs, I know I've got to choose. I can't go to everything.

I don't have two weeks to spare. Some tours sell out immediately. And some overlap, so you can't go to both.
This year, though, there was one house tour I could easily prioritize above the rest: the Raymond Loewy House, designed by architect Albert Frey.


Never mind that Frey—credited for creating "Desert Modernism"—is one of my favorite architects. Because Loewy was the famed, Swiss-born industrial designer who changed the shape—literally—of the car industry.


Perhaps his most famous design was the Studebaker Avanti, a luxury sports coupe that was all slithering lines and slanted windows, dangerous curves that you could practically fly down the street. Loewy's team created it in a rented Palm Springs studio—in just 40 days.


It's funny, then, that Loewy chose Frey to build his Palm Springs home at the edge of the "Little Tuscany Estates" (established 1935), amidst the rock outcroppings and other rugged features of the landscape—including a boulder pile that had been pushed there during construction of a nearby road.


And while Frey's architectural style could be considered aerodynamic in a jet age sort of way—with arrows and angles pointing up to the sky—he had to make some concessions for Loewy's proclivity towards the streamlined and sinuous.


At the Loewy House, somehow the curvature of the glass pavilion and the angular edges of the flying V's of the wood pergola coexist in startling harmony.


Built in 1946, the Loewy House predates Frey's famed Tramway Gas Station (former Enco Station) by two years and his Frey II home by 18 years.


Frey himself had only been in Palm Springs permanently for eight years by then, but he'd already fallen in love with the Coachella Valley and its desert floor.


He loved to incorporate nature into his designs—including boulders in the Loewy swimming pool and the swimming pool literally lagooning into the Loewy living room!


When Loewy commissioned the house, and built it for a $60,000 price tag, it was to be a bachelor pad—leaving more "living" space in the exterior rather than the interior, and no way to reach the single man by phone.


But when the designer married his second wife, Viola Erickson, a couple years later—a marriage that would last nearly 40 years—he had to accommodate her requests for proper bedrooms and some enclosed interior spaces, including a laundry room and expanded kitchen.


A 1950s-era addition—essentially an extension of the L-shaped structure, done without consulting Frey, but ultimately with his blessing—is visible.


Frey wasn't, however, so happy with a later owner's full enclosure of the open air patio/dining room—after which he had "no interest" in the house.


The architect did, however, get to talk with the Marmol Radzinger Architecture firm ahead of its renovation, which was completed in the year 2000—two years after Frey's passing.


Fortunately, some telltale signs of the Frey-Loewy collaboration still remain—including the curvilinear ceiling of the swimming pool-facing living room, which was intentionally designed to be too small for a TV.


Sure, the Loewy House is no longer as exposed to the elements as it once was—and the television watching happens in an outbuilding that Loewy added as his studio—but it's remarkably preserved as an example of mid-century residential architecture in the modern-leaning low desert.

And the touches by its architect and its original owner—both renowned in their own unique ways—are still unmistakable.

For a nice array of historical photos of the Loewy House, visit Hidden Architecture's page.

Related Posts:
Photo Essay: A Modernist Bachelor Pad Above Palm Springs
Photo Essay: The Albert Frey House That Time Forgot

August 18, 2019

Photo Essay: The John Lautner-Designed Treehouse That Floats Above the Sunset Strip

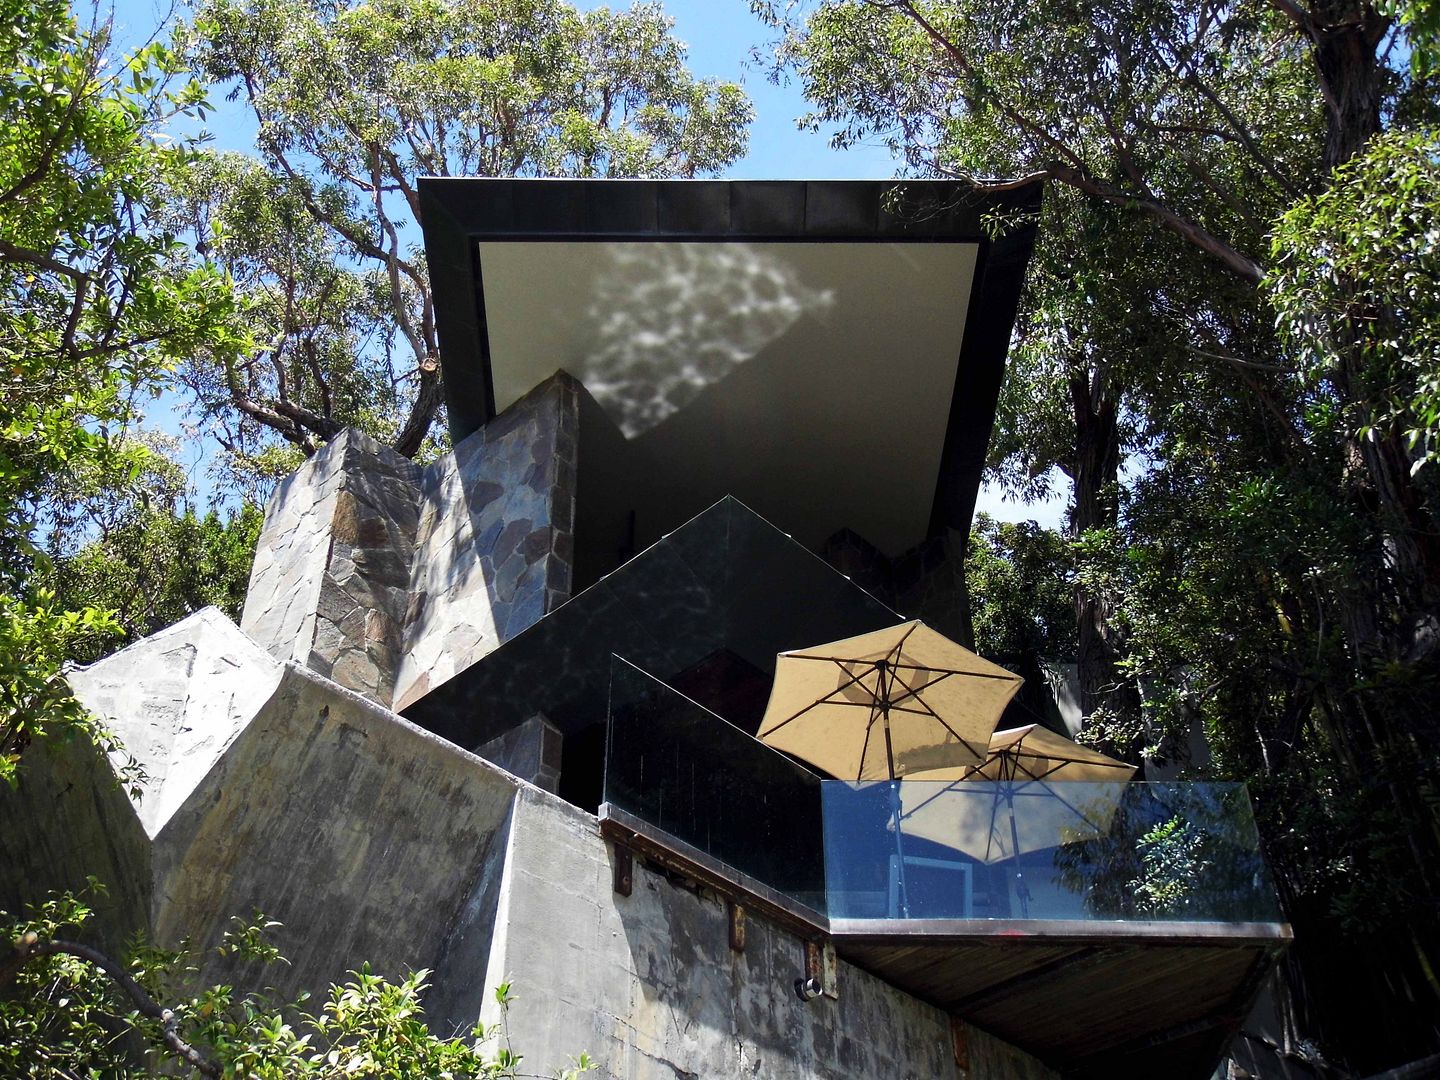
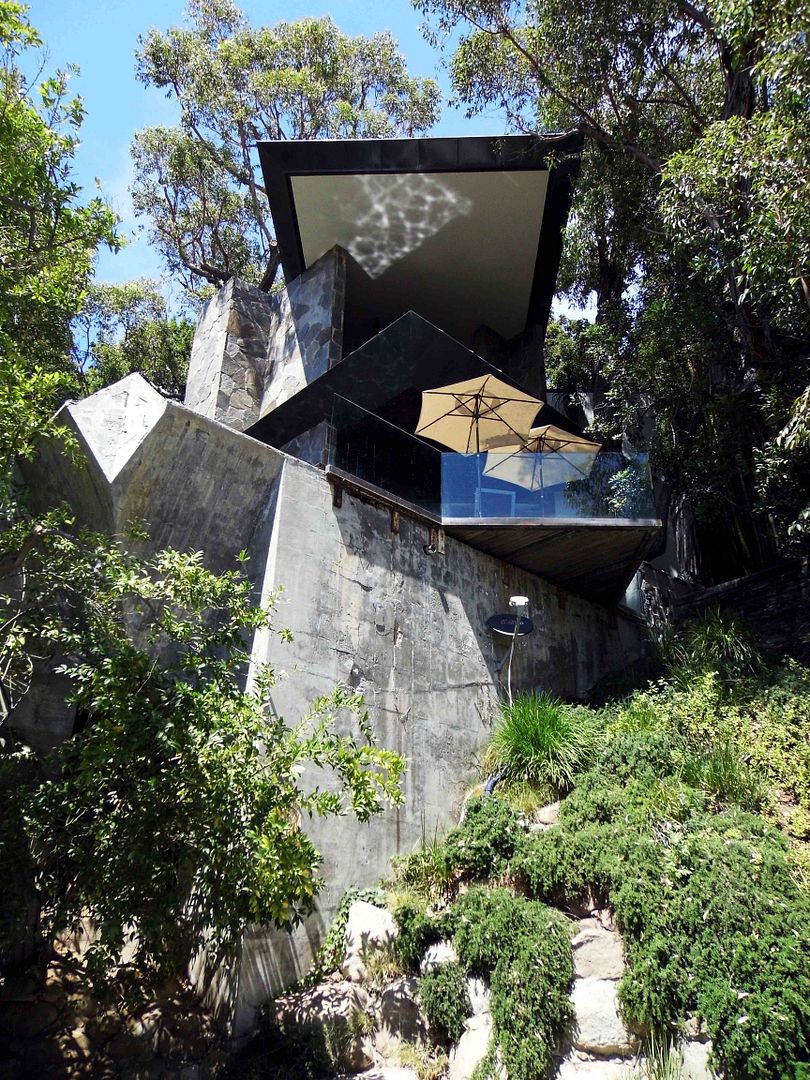
The most iconic view of the Wolff Residence, designed by architect John Lautner...


...can only be seen when you're at the Wolff Residence, past the point of trespassing, for invited guests only.


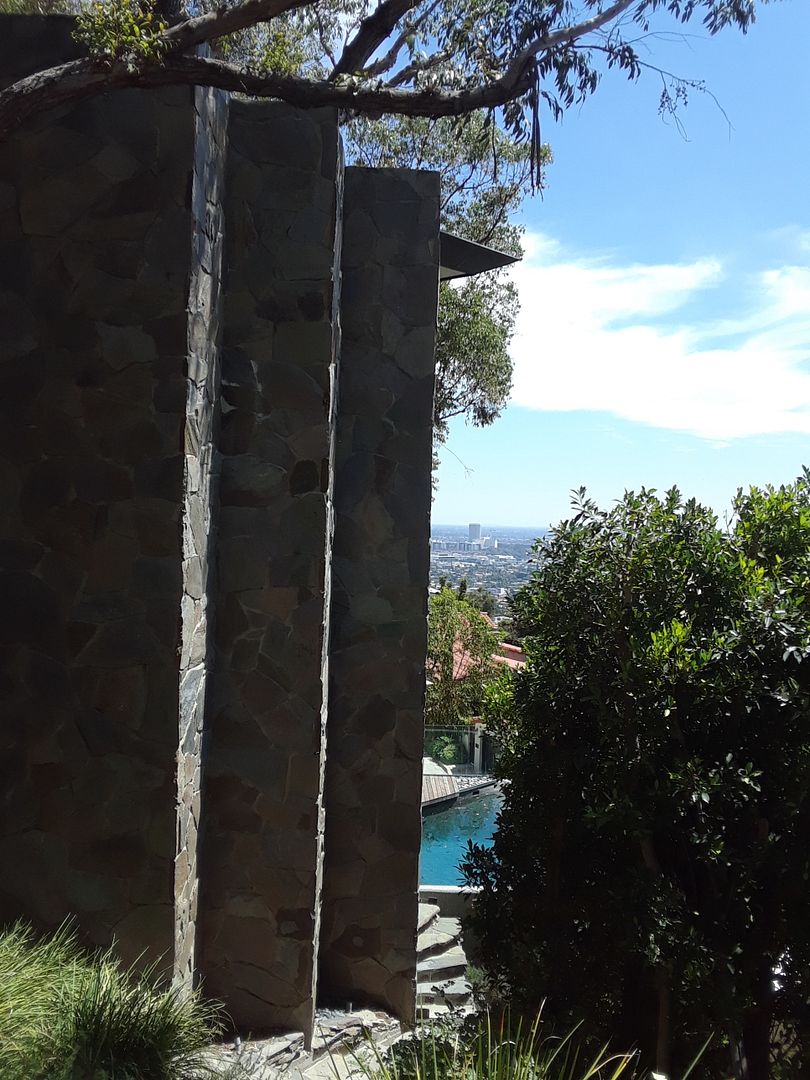
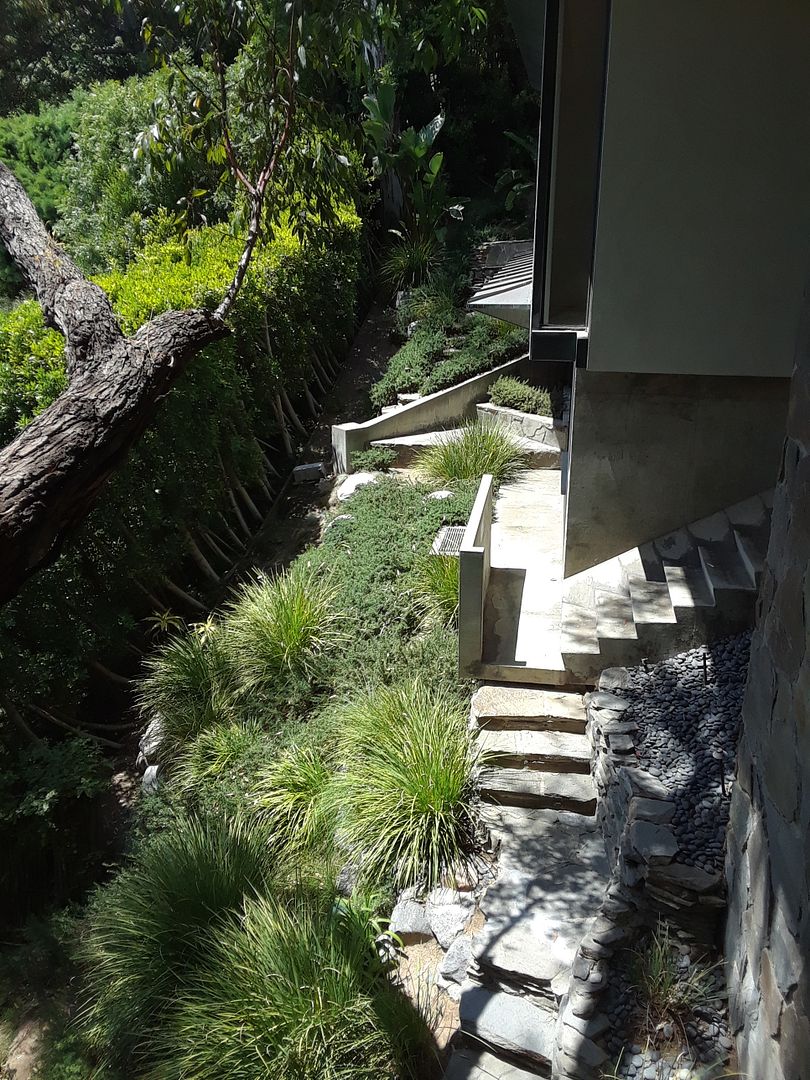
Otherwise, you can admire the vertical behemoth from the street below...


...and admire how concrete anchors into rock to make sure the darn thing won't fall down the Hollywood Hills in an earthquake.


Otherwise, from the street level entrance at the front, you start to get to know the three other building materials used in its construction.


That is, rock, copper, and wood.


The view from the front also provides access to one of the great mysteries of the Wolff Residence—a shaft for an elevator that never got built or installed (and is too small to be wheelchair-accessible).


The invitation that brought me inside the Wolff Residence this afternoon was from The John Lautner Foundation—and delightfully, our group had the place to ourselves. Although it's currently privately owned—and not for sale—it's unoccupied.


Built in 1961 for interior designer Marco Wolff in the "Modern Style" it was designated a Los Angeles Historic-Cultural Monument in 2006 (when actor Vincent Gallo owned it).


Although Wolff had said that he wanted to break away from any architectural cliche of the time, he'd also asked for a "Hollywood version" of Fallingwater by Frank Lloyd Wright, who Lautner once apprenticed.


Some call it a "treehouse" for how it was built around the natural landscape, literally around a tree whose trunk runs the entire verticality of the home.


An issue of House + Garden called it a "cliff-climbing house" and likened it to an iceberg, since much of its support structure can't be seen from the living spaces. Looking out at the view, it feels like you're floating above the Sunset Strip.


There are no "windows," per se—but there are skylights, balconies, and glass walls and doors.


And some of the ceilings rise as high as 30 feet (and at least 16 feet).


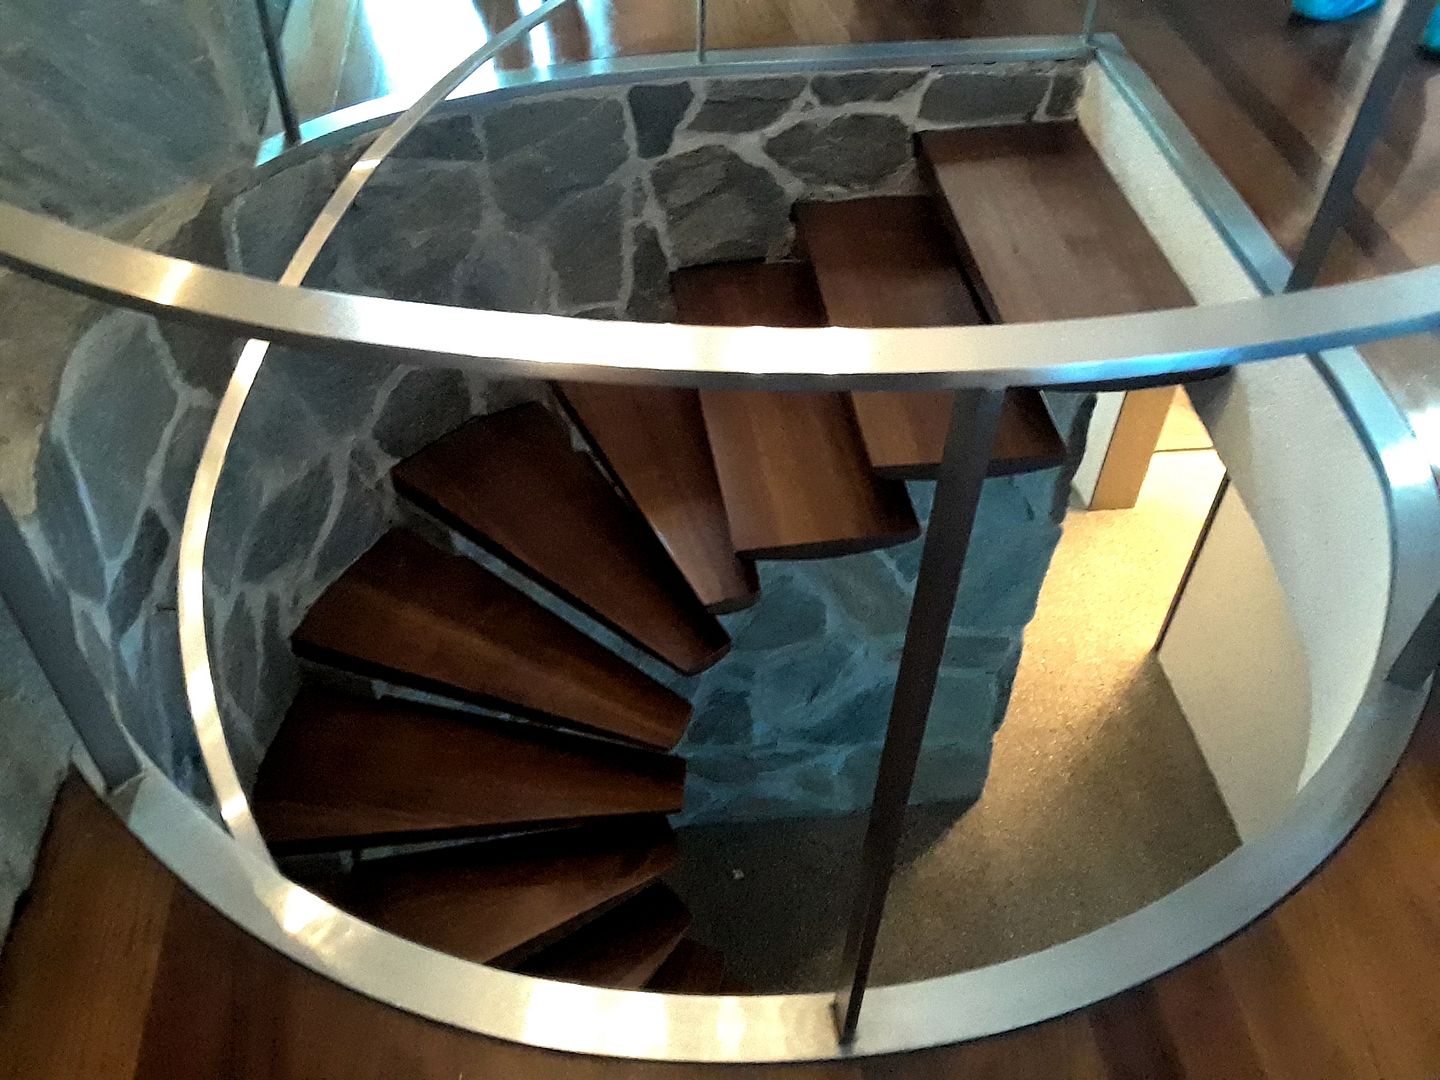
A floating spiral staircase leads to the lower level...


...for more intermingling of the outdoors with the indoors, this time in a bedroom setting with closets...


...as well as intriguing hardware...


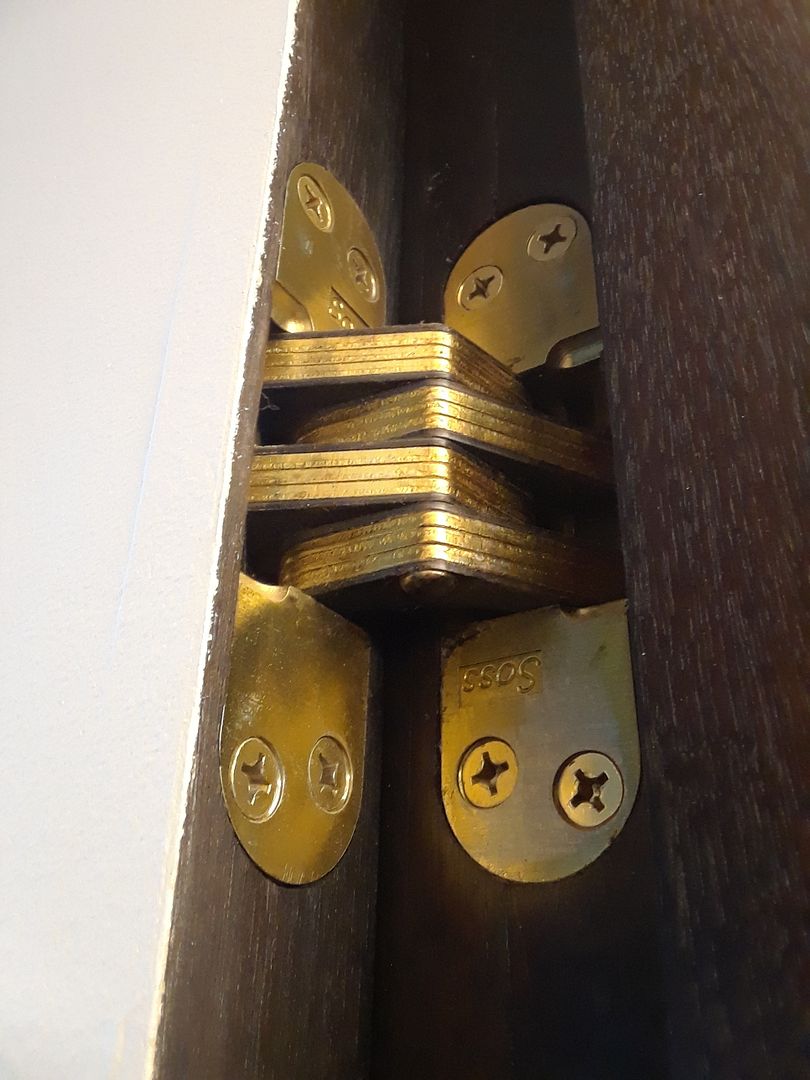
...door hinges...


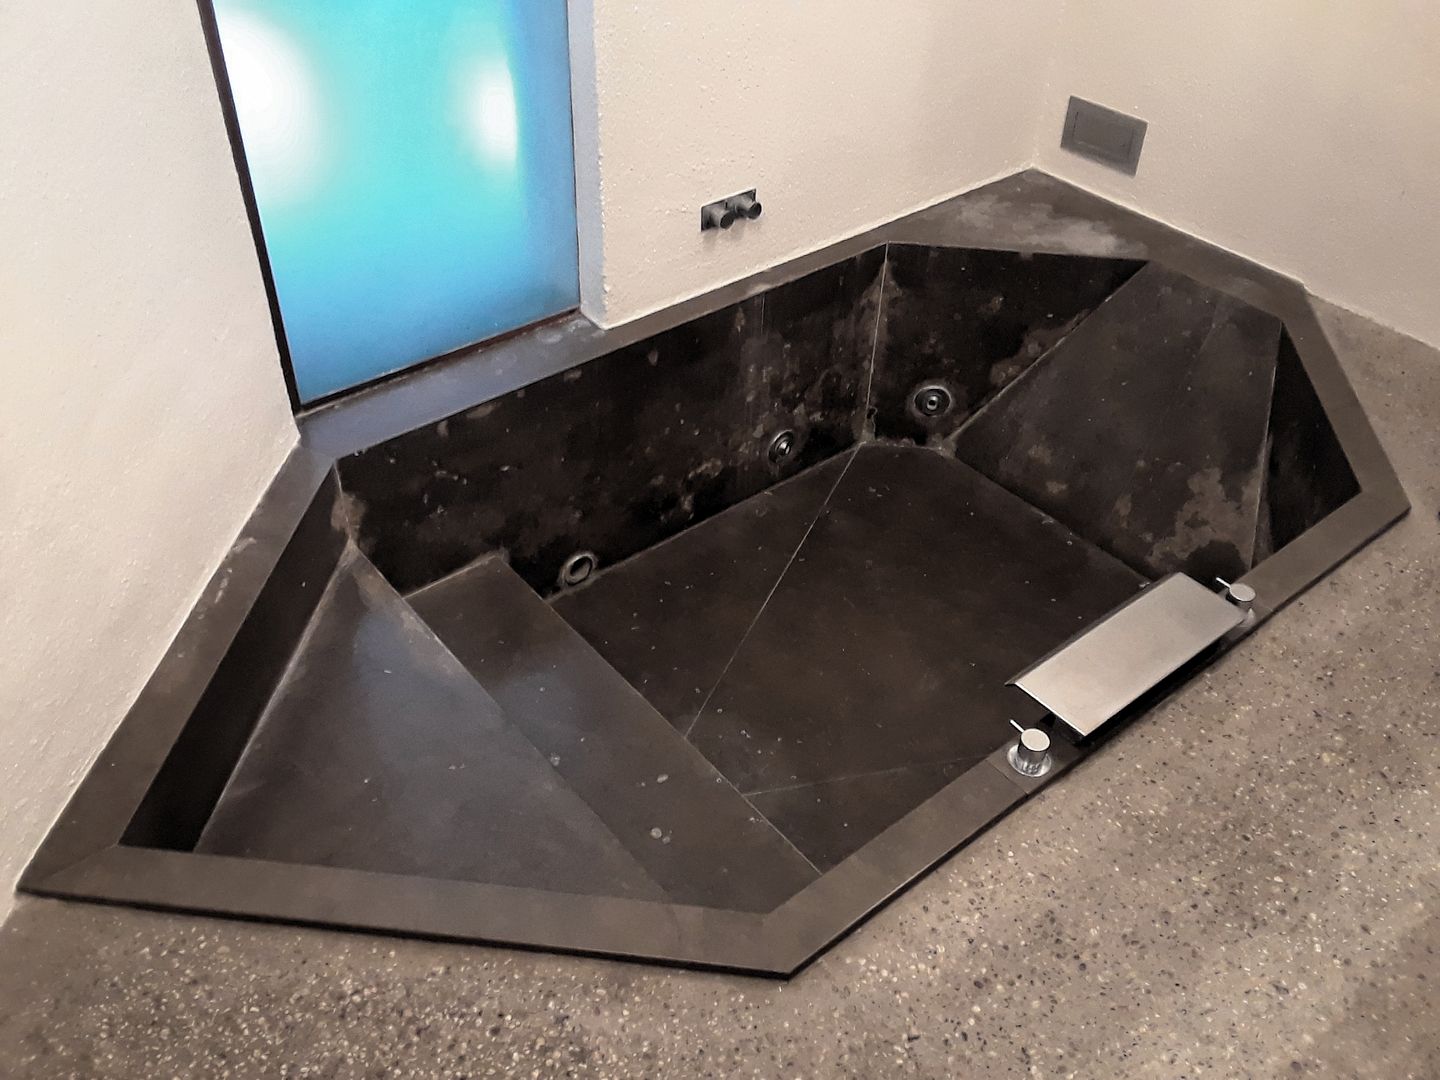
...and an industrial copper tub from a 1980s remodel.


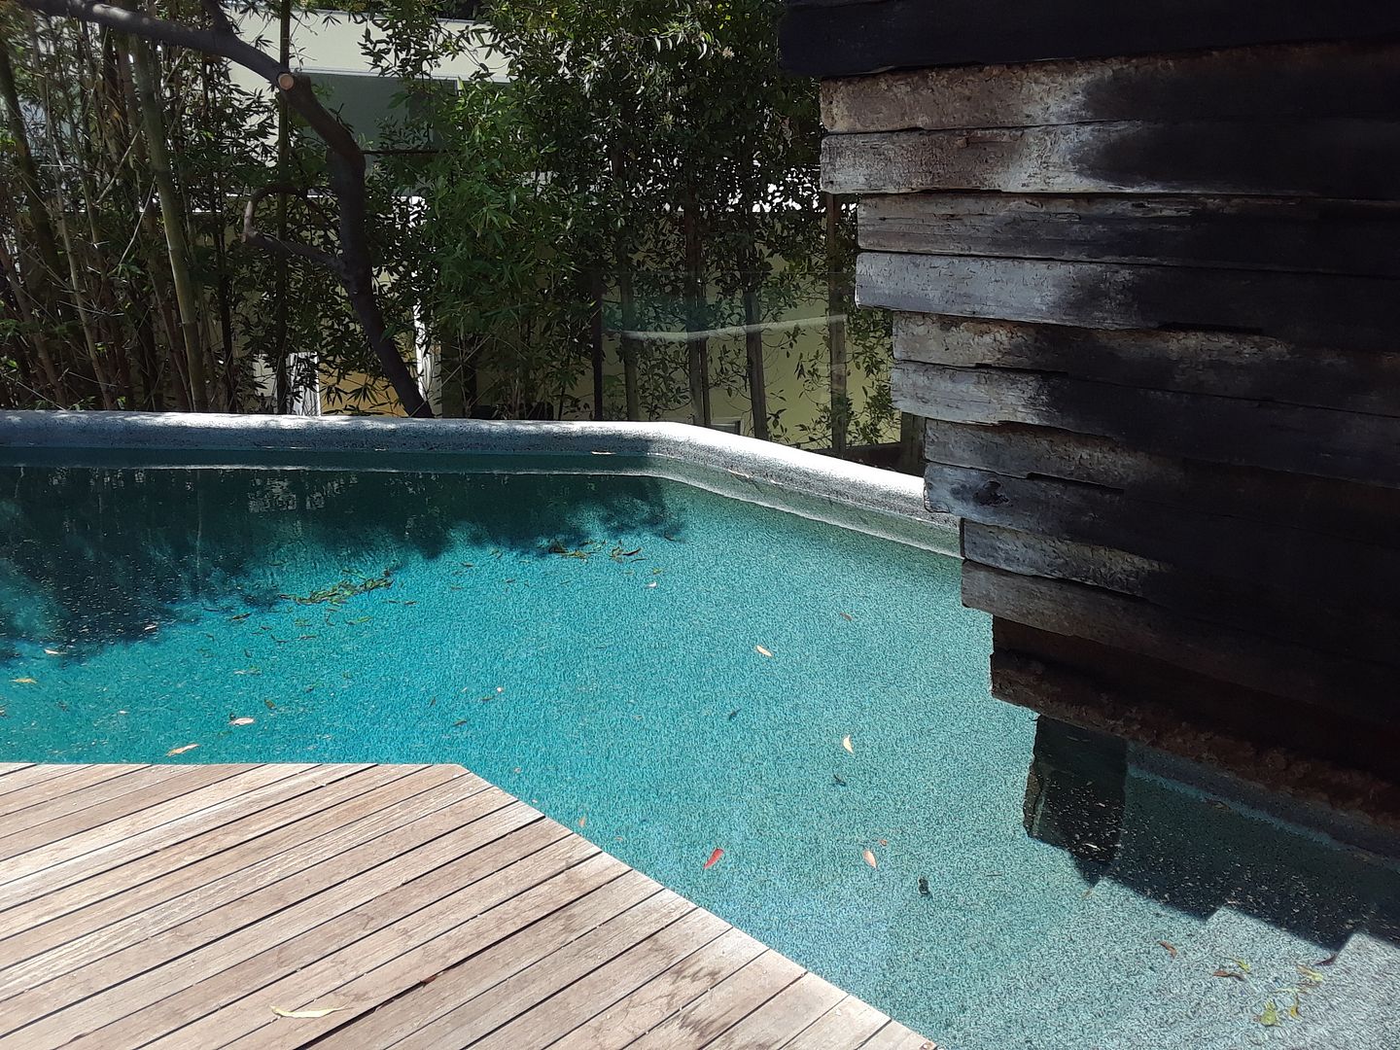
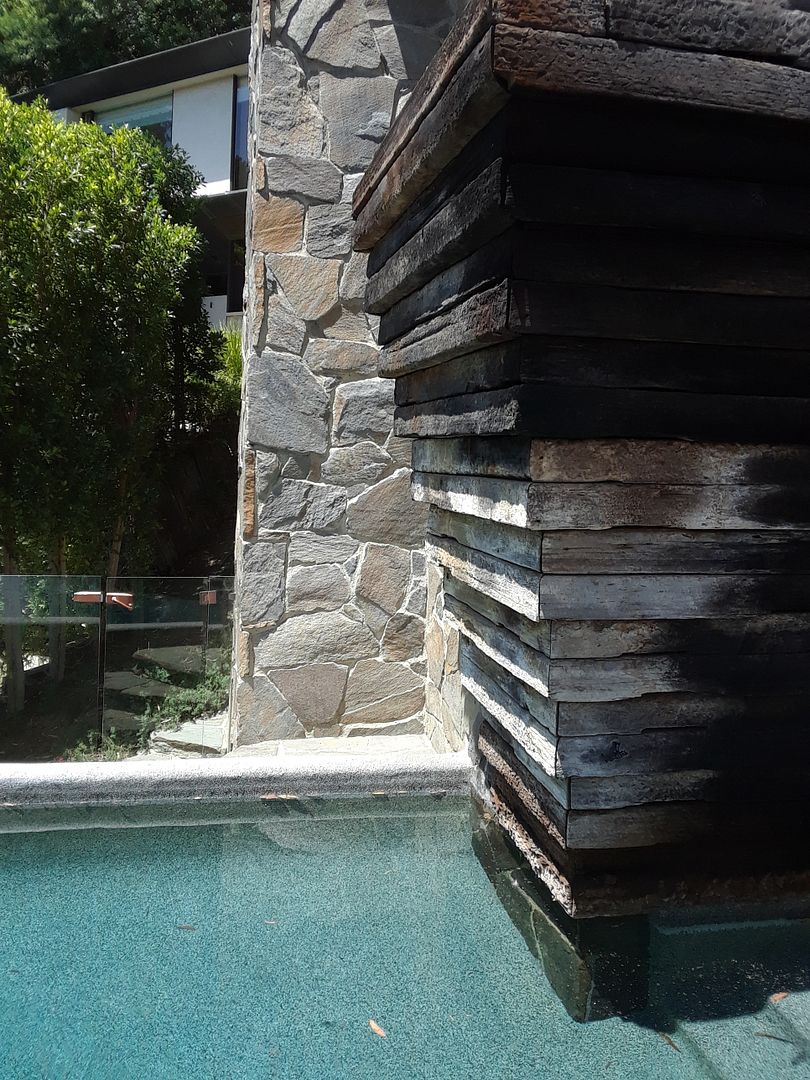
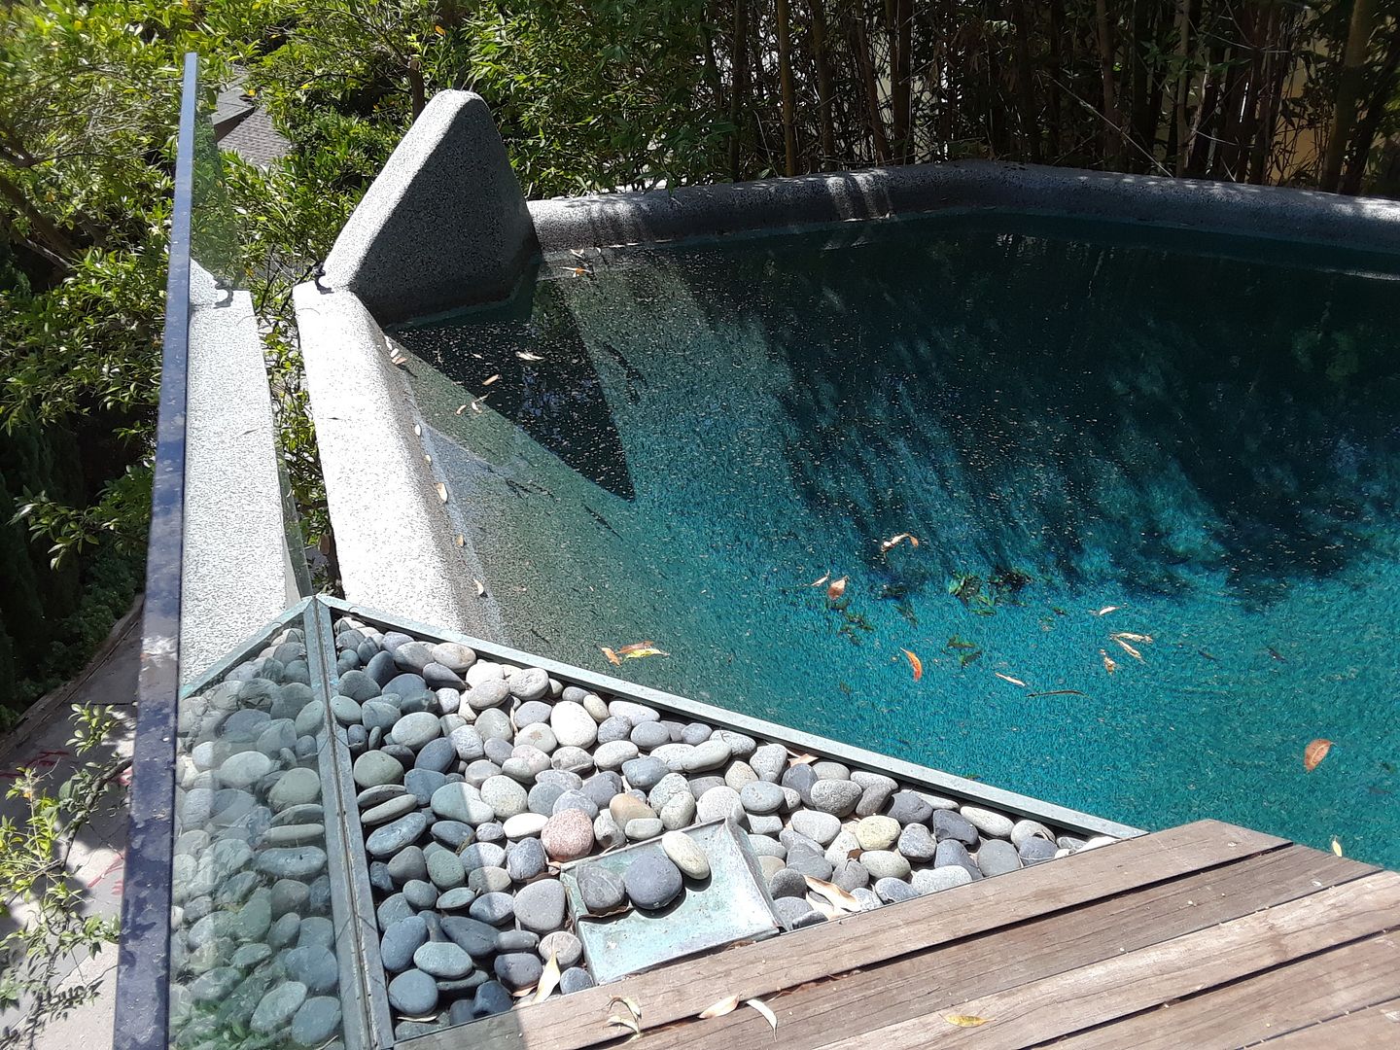
After more climbing downwards, we reached the asymmetrical pool...


...anchored to the exterior wall by a monument of railroad ties...


...and practically floating over the street below (were it not for the corner flap to have been flipped up like a shark's fin).


In the 1970s, at Wolff's request, Lautner added another building to the compound next door.


Though Wolff used it as an office (there is no kitchen), there's some evidence of it having been used as a gym and a guest house—with a shower and sinks built for multiple parties bathing all at once.


The 1970s building is a completely different style—but it's still modern, and it's still quirky.

Related Posts:

Photo Essay: California Dream Homes
Photo Essay: The Lautner House Built for Jazz, Made of Rainbows and Tears