Search

Showing posts sorted by relevance for query dion. Sort by date Show all posts

September 11, 2023

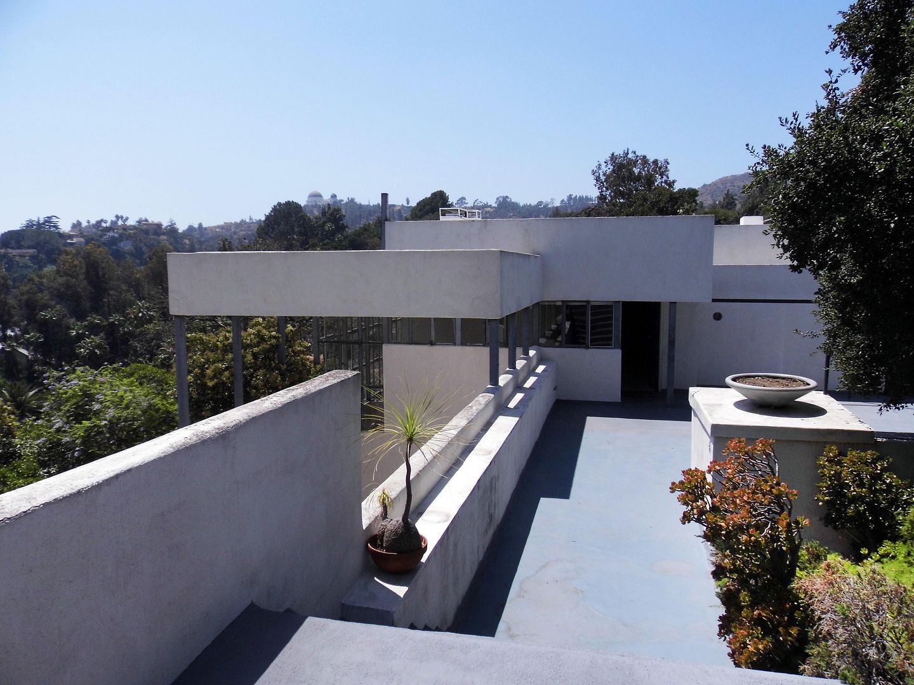
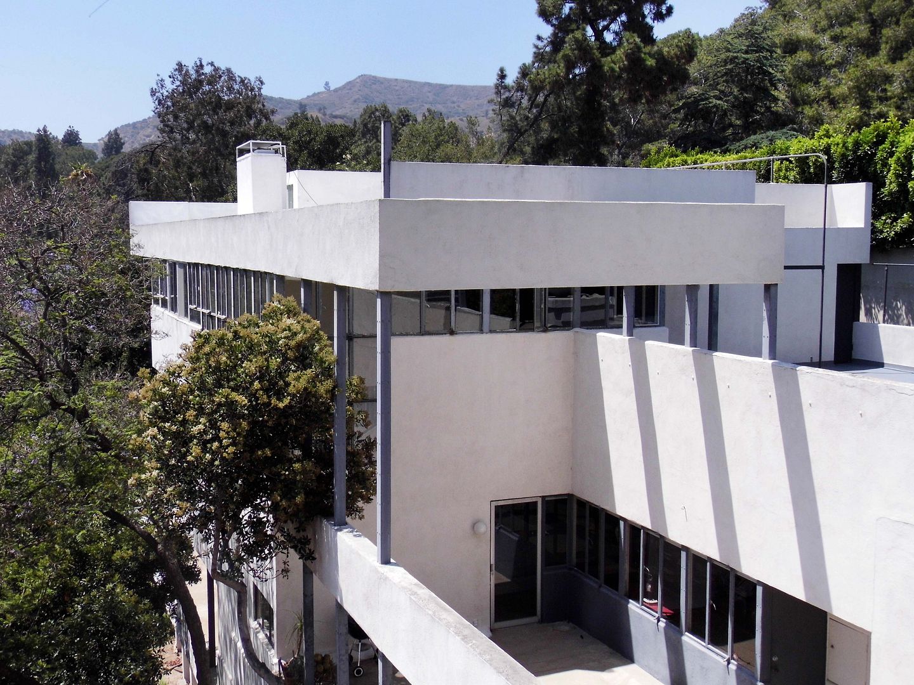
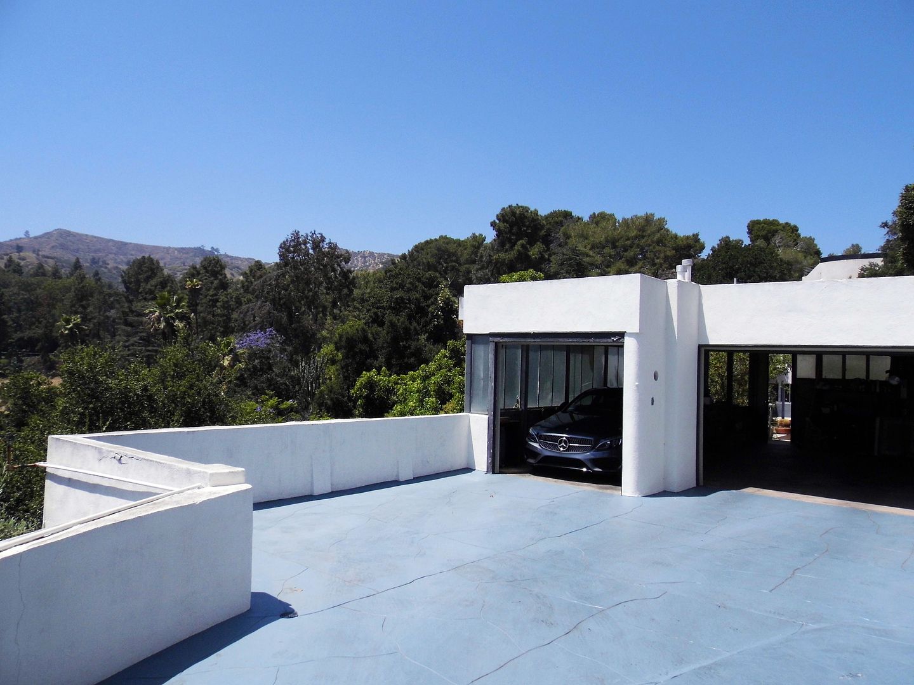
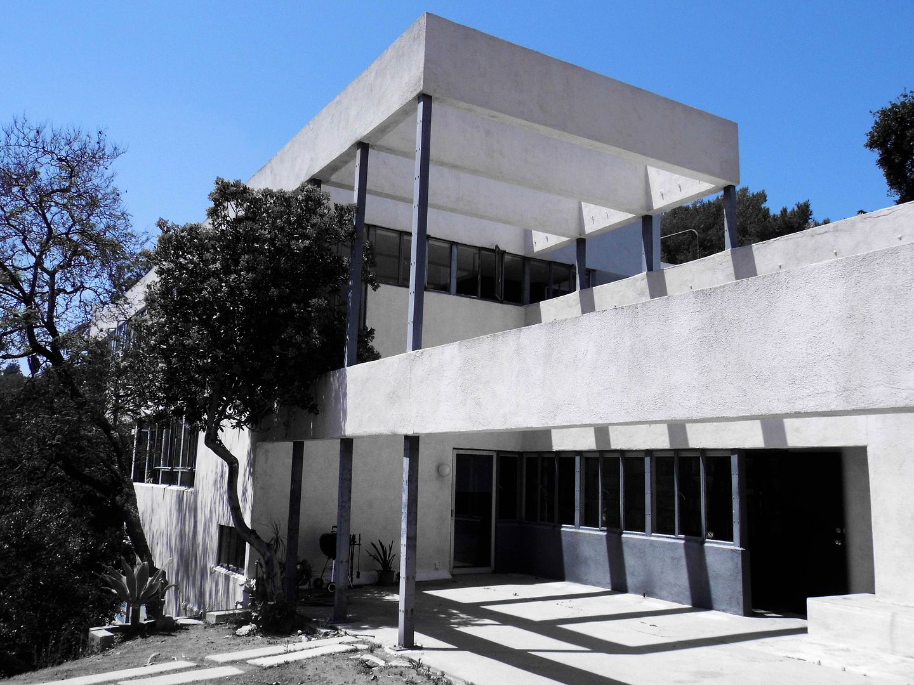
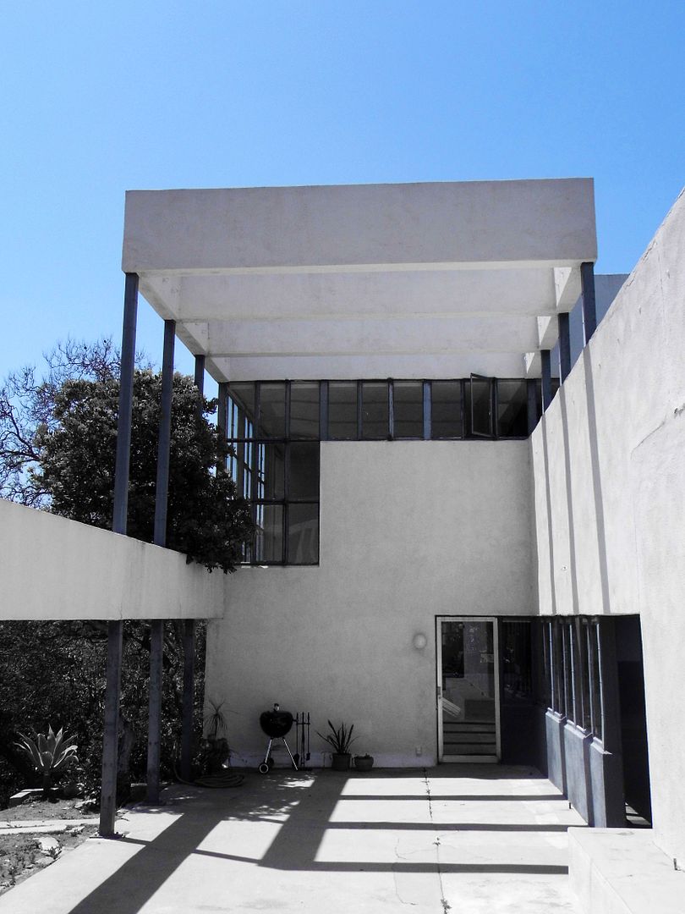
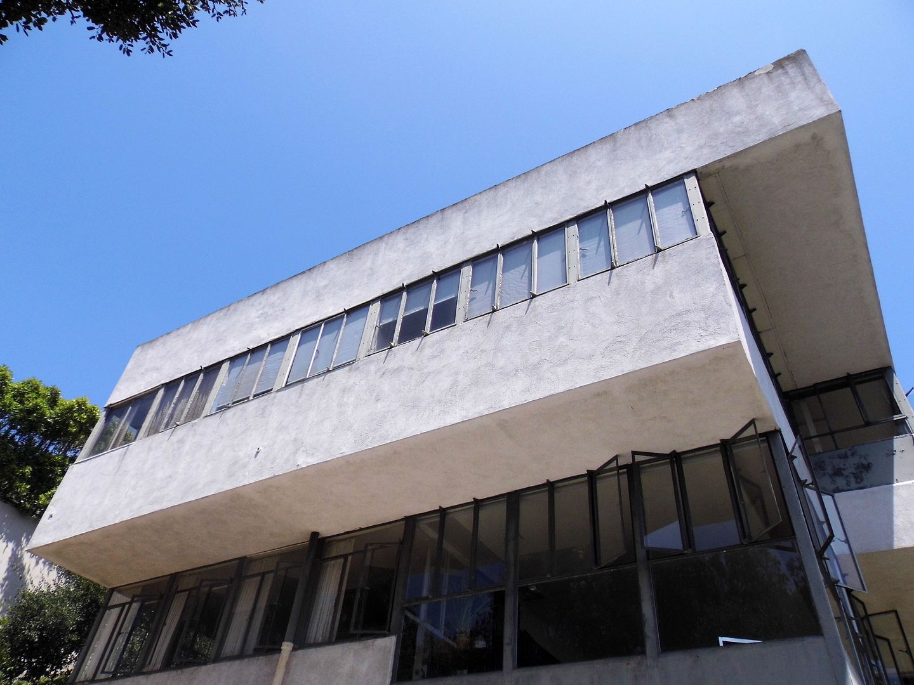


Photo Essay: The Reunion House, in Silver Lake's Neutra Colony

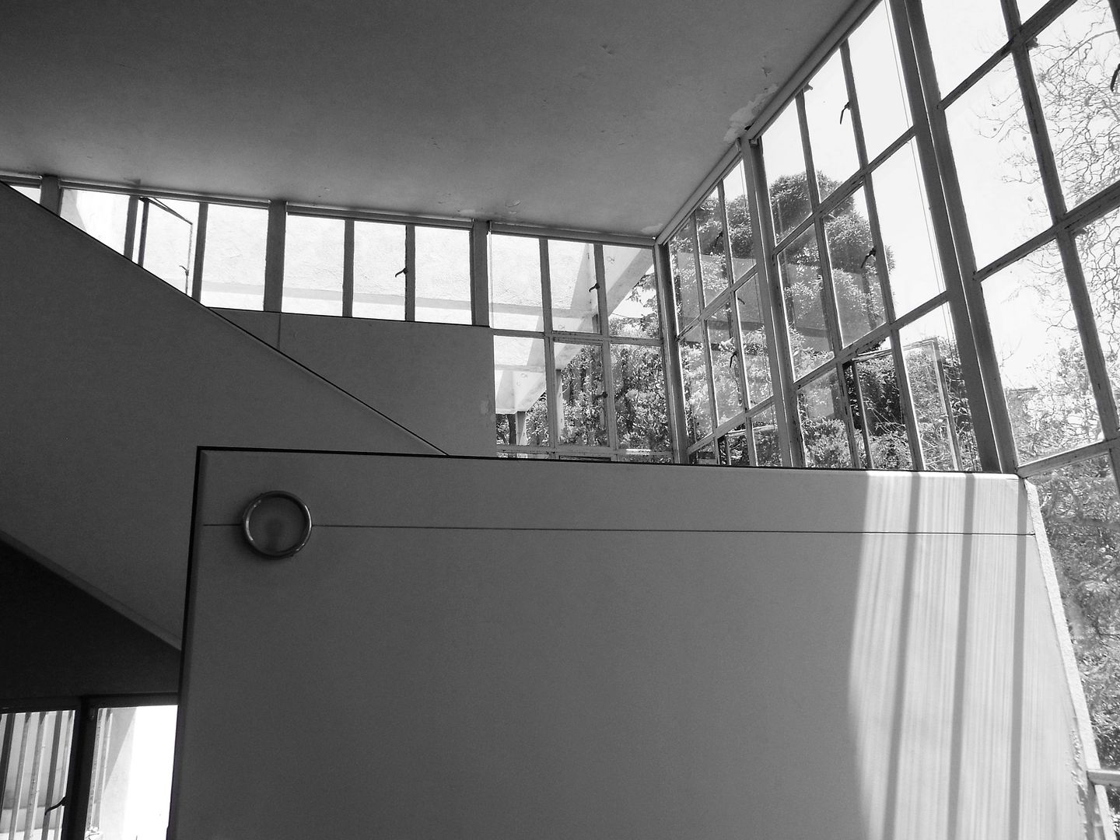
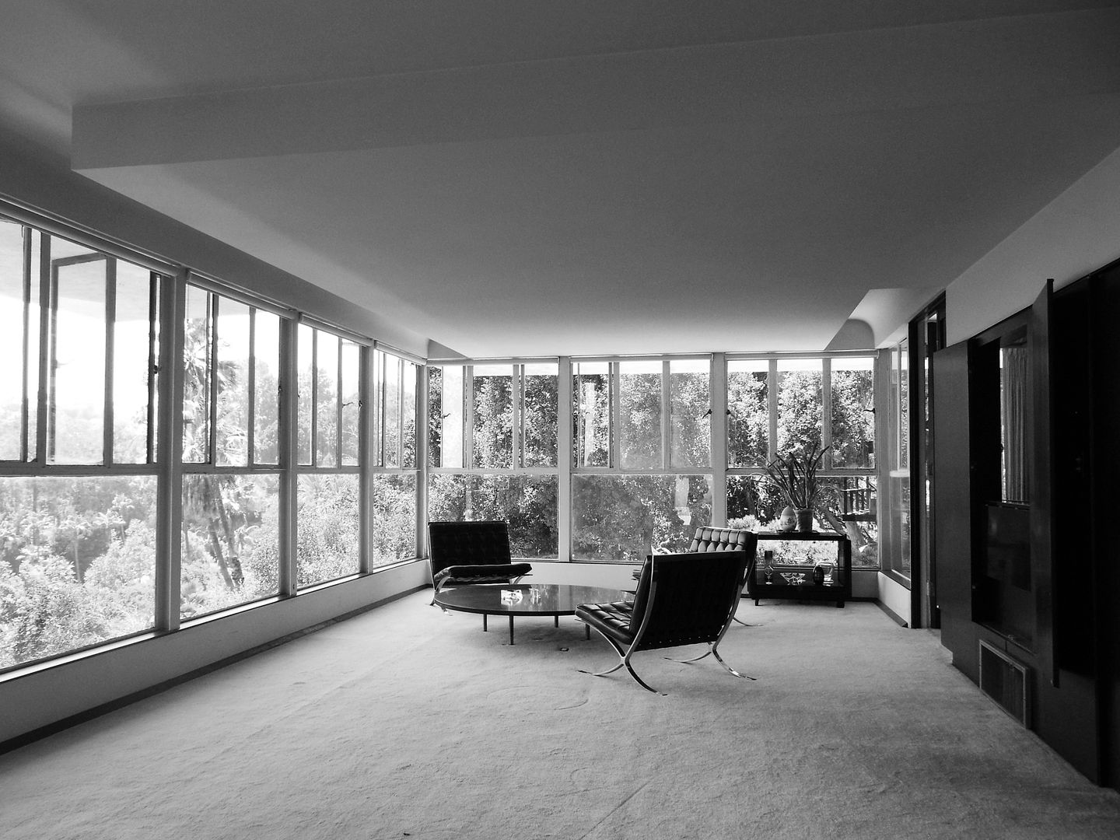
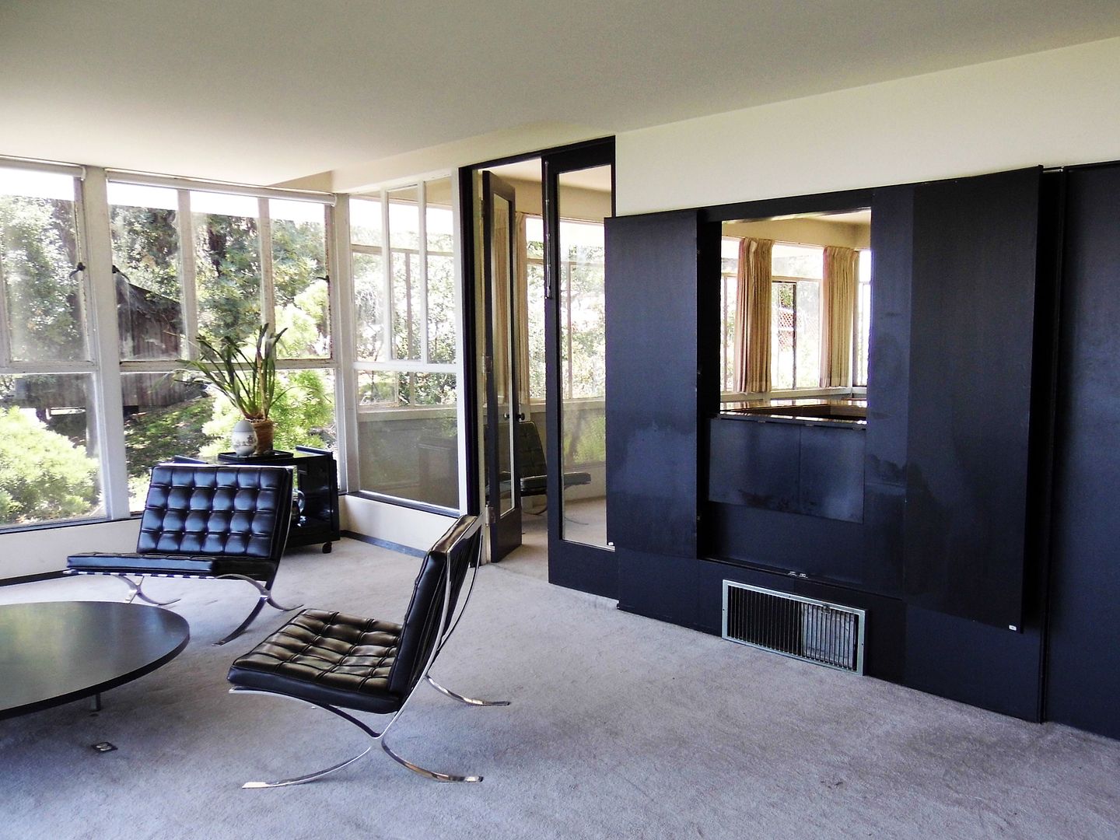
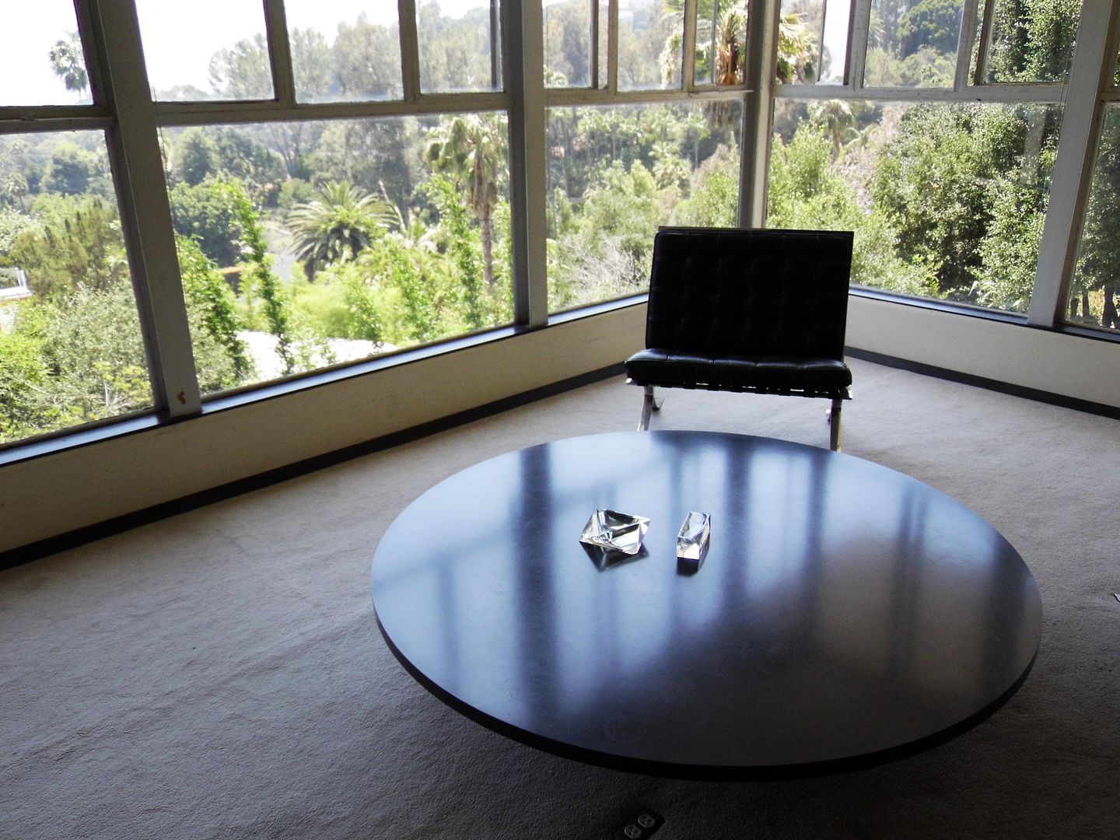
I'd been booked for a tour of the Neutra-designed Reunion House back in 2018—but things happened, as they do, and I wasn't able to make it. 


That was the year before Dion Neutra, who was living there at the time, passed away.  

November 25, 2019

R.I.P. Architect Dion Neutra (1926-2019)

Dion Neutra died yesterday at age 93. A master architect in his own right, he was perhaps best known as the son of modernist pioneer Richard Neutra. You can read his Los Angeles Times obituary here.

I'd heard he'd broken a leg in August. I didn't know he'd been sicker than that. But as it turns out, his health had declined a lot since I first met him in May 2012.


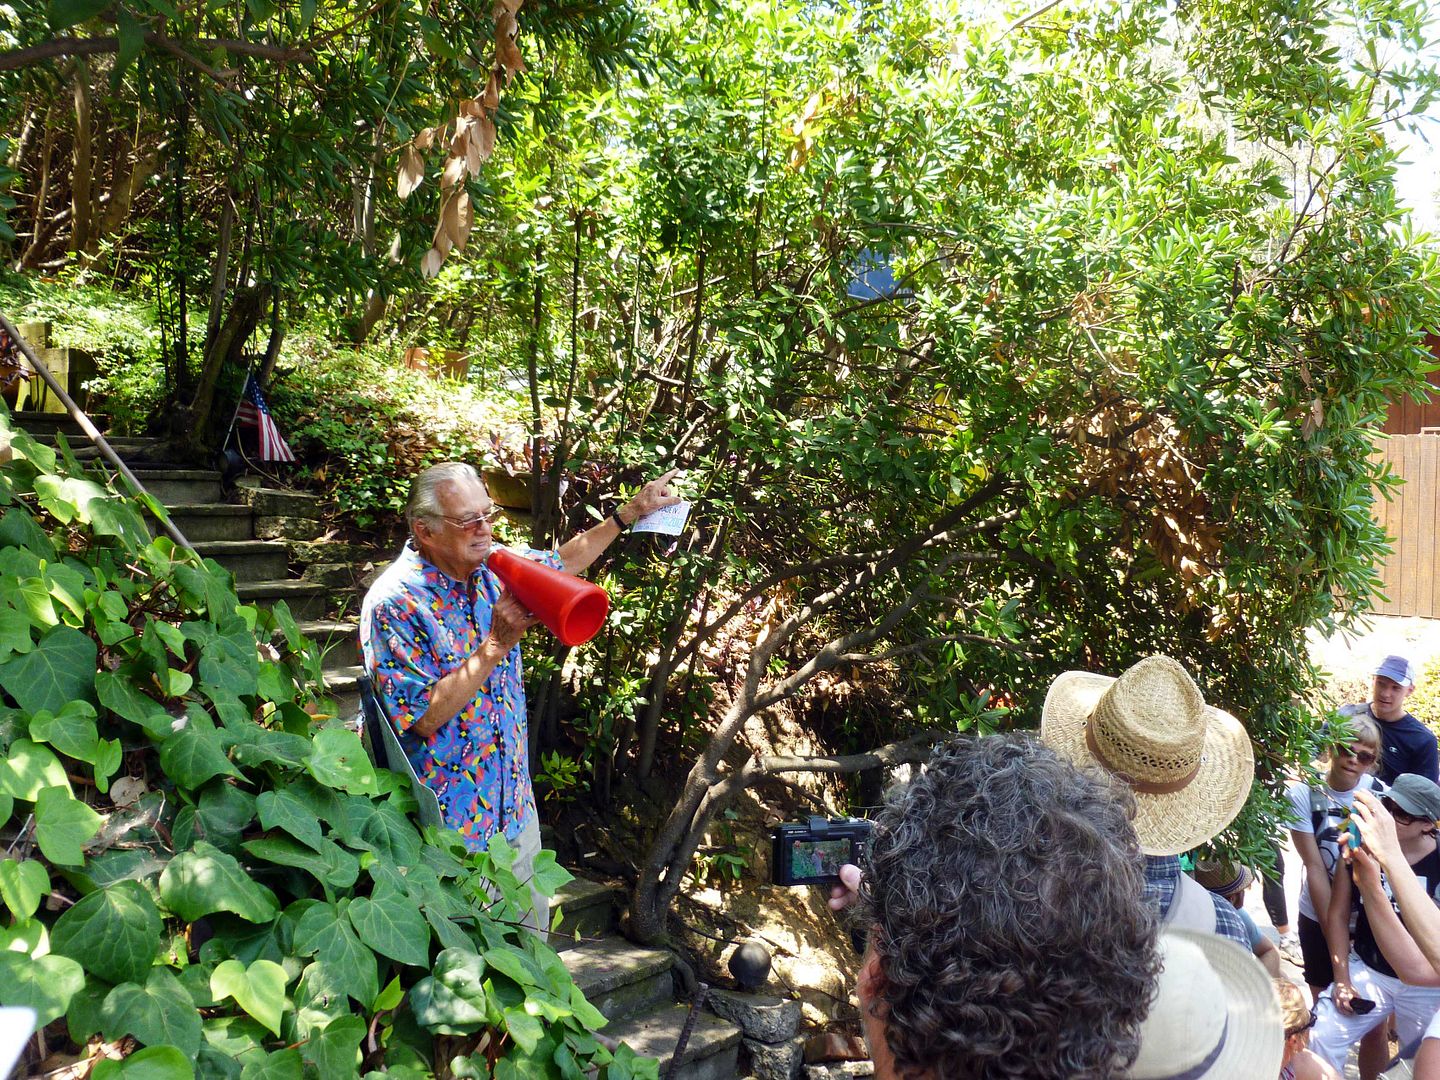
circa 2012

His house was a stop on the Silverlake stretch of The Big Parade, a now-dormant (or perhaps defunct) urban walking event that led Angelenos up and down the various public stairways or LA's eastside.

I was just learning about Mid-Century Modernism and the Neutra contributions to it, but I knew the encounter was important.


circa 2012

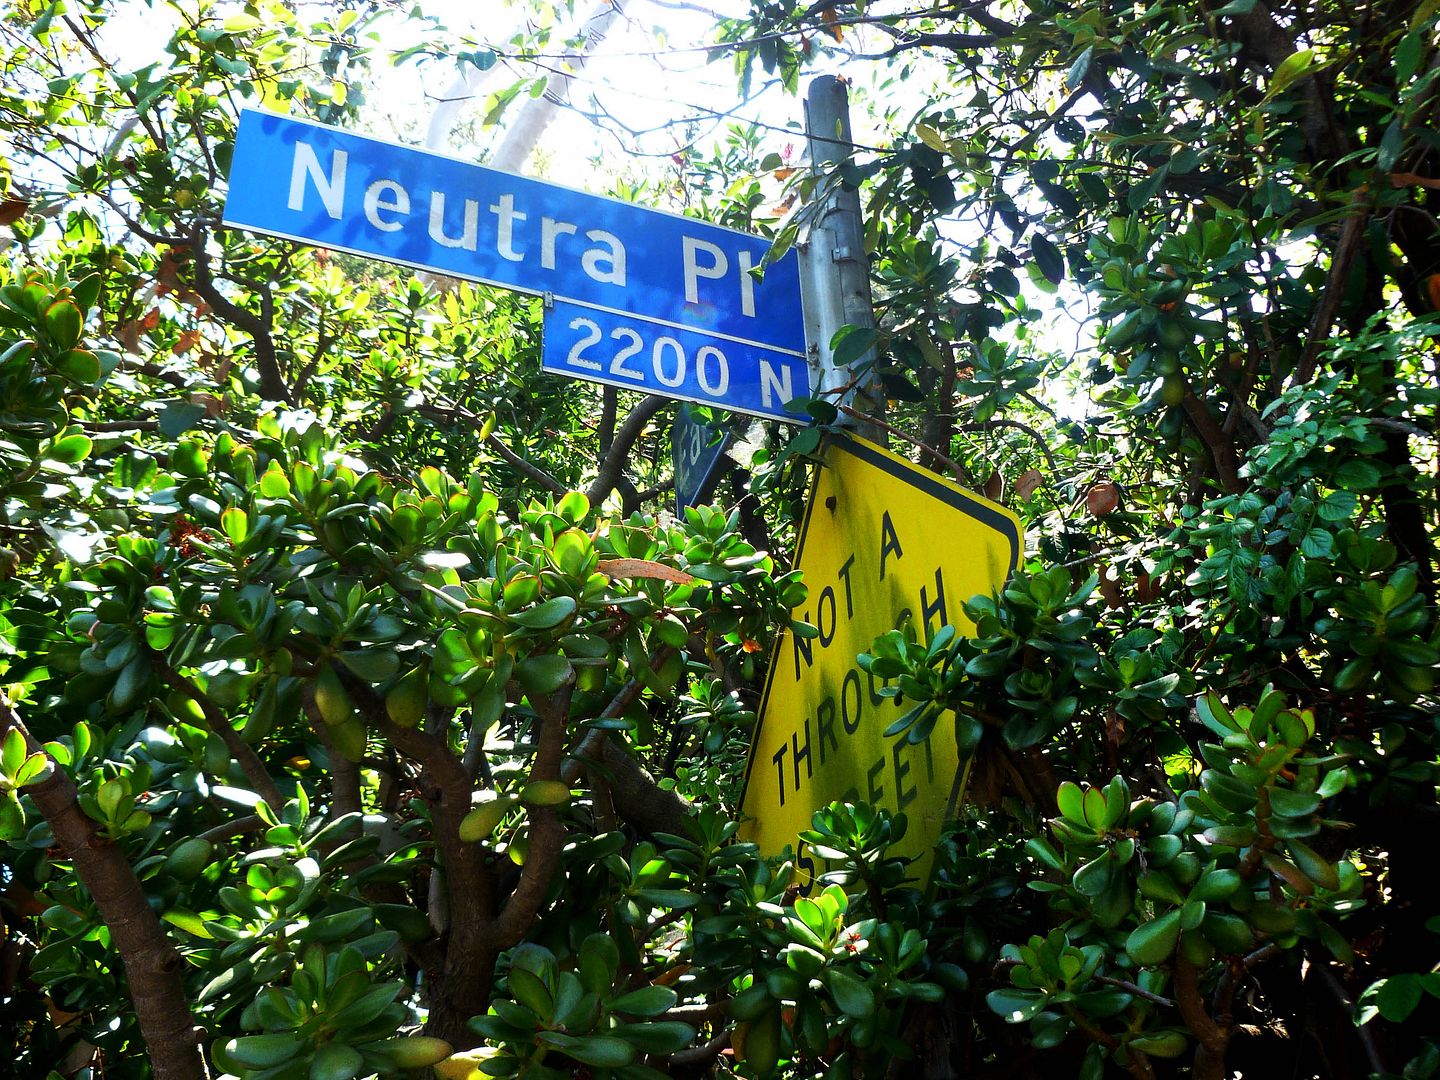

We stood listening to him on Neutra Place—outside what I didn't realize then was the Reunion House, Dion's home since 1966, designed by his dad in 1950. 

The house had opened up for public tours sometime in 2018, maybe earlier. I'd bought a ticket to take a tour but didn't go when I realized photos wouldn't be allowed and I was too exhausted to go anyway (or perhaps otherwise occupied). I feel kind of weird poking around somebody's house while they're still living there, anyway.


circa 2011

But now I think maybe I should've gone for the chance to see Dion again, or experience the house in his element. Fortunately, I'd already toured the VDL II studio in 2011—one of the first of my many modernist explorations throughout my nearly nine years in LA. 

In 2014, I'd also visited the current headquarters of the Neutra Institute for Survival Through Design—also in Silverlake, in the landmarked Neutra Office Building. It was an art opening and I didn't take photos.

I can't remember if Dion was there. He probably was.

The thing I'm probably grateful for the most when it comes to Dion Neutra is how he worked so tirelessly to preserve his father's architectural legacy—threatening to chain himself to buildings slated for demolition, showing up unannounced to inspect maintenance and modifications of Neutra-designed private residences, and so on.

He was good at being a squeaky wheel. And preservation needs all the squeaky wheels.

Thanks, Dion.

Related Posts:

Photo Essay: Neutra's VDL II Studio & Residences

August 08, 2019

Photo Essay: Neutra's Lovell Health House and Hollywood Supervillain Lair, Upon Its 90th Anniversary (Updated for 2020)

Last updated 8/20/20 9:44 PM PT—real estate listing and tour availability updated

"Design me a house that will enhance by its design the HEALTH of the inhabitants of this house!"
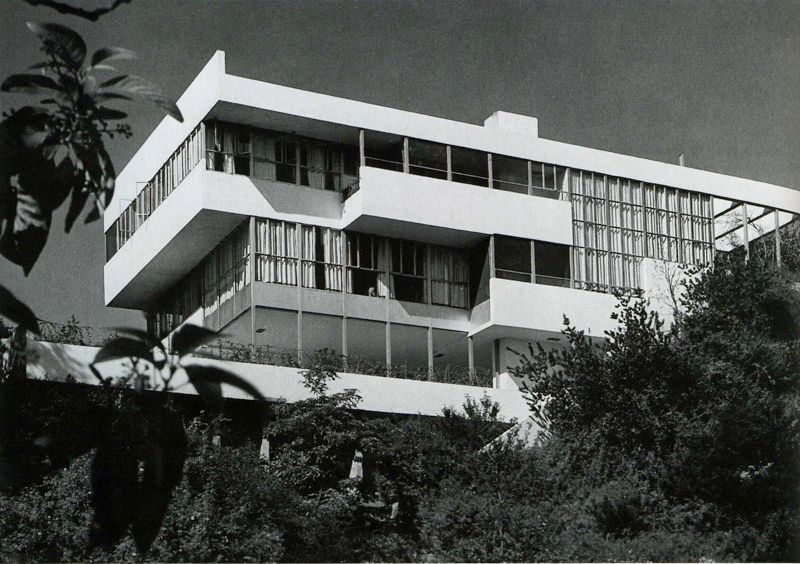

circa 1929 (Public Domain, Department of Special Collections, Charles E. Young Research Library, UCLA)

According to Dion Neutra, that's what naturopathic doctor Philip Lovell—the "Drugless Practitioner"—told Richard Neutra (Dion's father) when he commissioned the architect to design what was to become the Lovell "Health" House, where he was to live with his wife Leah.


Located in the Los Feliz hills near Griffith Park, some know it better as the home of Pierce Patchett in the 1997 film L.A. Confidential—where the pimp of Hollywood starlet lookalikes could be seen on a putting green, and Bud White and Ed Exley entered the upper level of the house at the end of a concrete walkway.


It's one of those gravity-defying houses in the hills that seems to practically float on air—this one tethered to a cliff by a tension cable and supported by a 12-foot-thick reinforced concrete foundation that also acts as a retaining wall.


Dr. Lovell had treated newspaper publisher Harry Chandler for tuberculosis without drugs—and, perhaps as a kind of "thank you," wound up the author of the "Care of the Body" column in the Los Angeles Times Sunday Magazine. There, he could extol the virtues of natural healing practices like nude sunbathing—something for which he demanded his own flat, open roof from Neutra.


The approach was avant-garde, to say the least—and manifested in the creation of a basketball and handball court, swimming pool, and exercise yard and equipment outside as well as sleeping porches (to reap the benefits of fresh air) and hydrotherapy equipment like sitz baths inside. The kitchen also featured a water purifier and juicers—common nowadays, but considered a lot of woo-woo back in the 1920s.


Neutra paid close attention to the health needs of the Lovells—but he also had to break convention to successfully build the 4807 square-foot home on such a hillside. Reportedly, the Lovell House was the first American home to be built with a steel frame typical of skyscraper construction.


That was the best—if not only—way to prefabricate a frame off-site and assemble it onsite, a feat that took just 40 hours. Once the steel frame was secured in place and covered in wire mesh, 1.25" of a type of concrete called gunite was sprayed onto it and then covered with a spray-on layer of stucco.


When it was completed in 1929 (after two years of construction), the result was a pioneering example of International Style architecture—a kind of Cubist sci-fi anomaly when the fashion in LA residences was primarily Spanish Colonial.


The final cost was under to $60,000—with no applied decoration and a design that primarily served the owners' utilitarian needs of "transparency" and "hygiene."
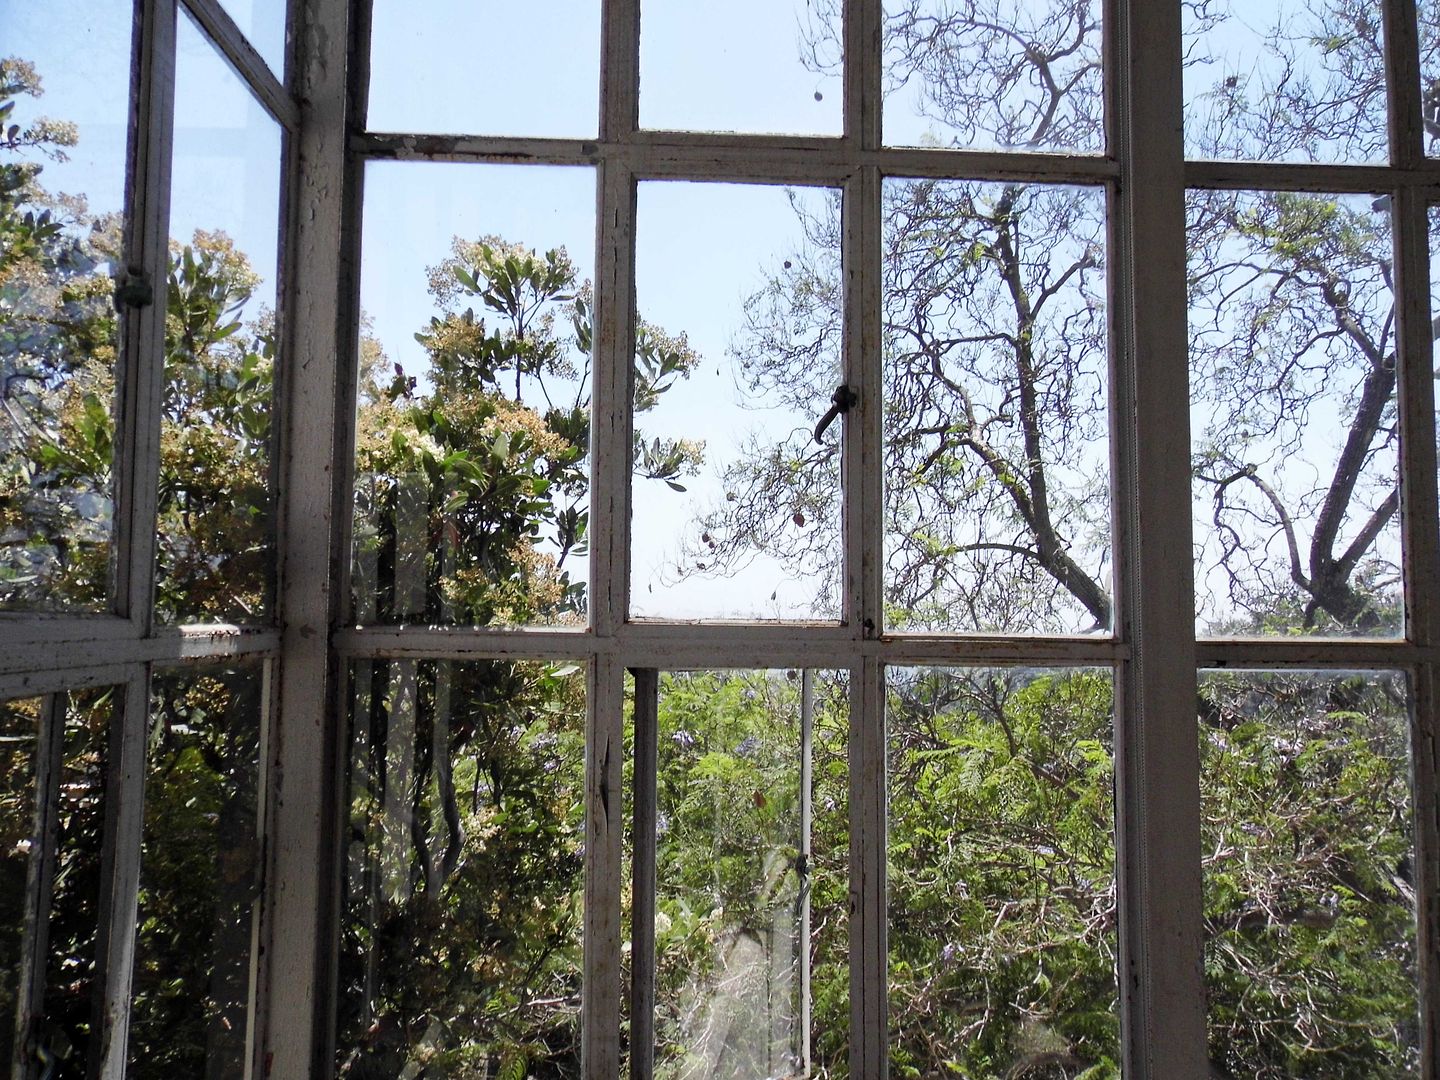


Entire walls of glass were installed to expose the home's inhabitants to as many UV rays as possible...
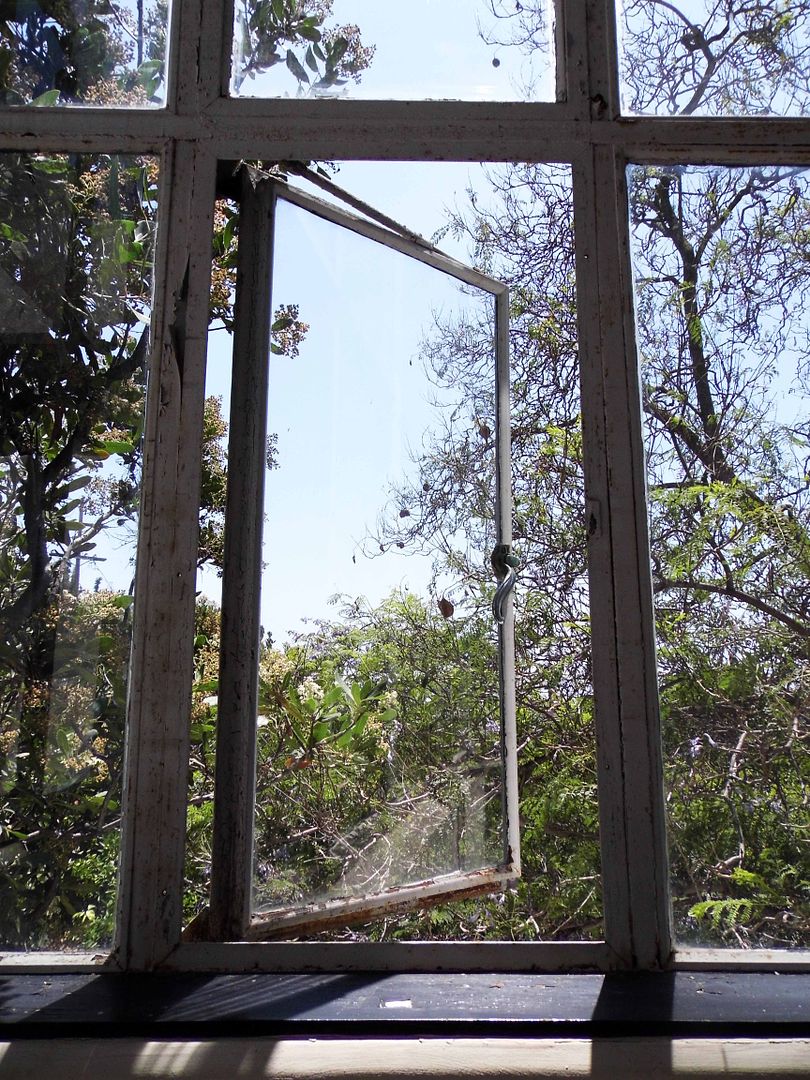


...even when they were inside (and fully clothed).
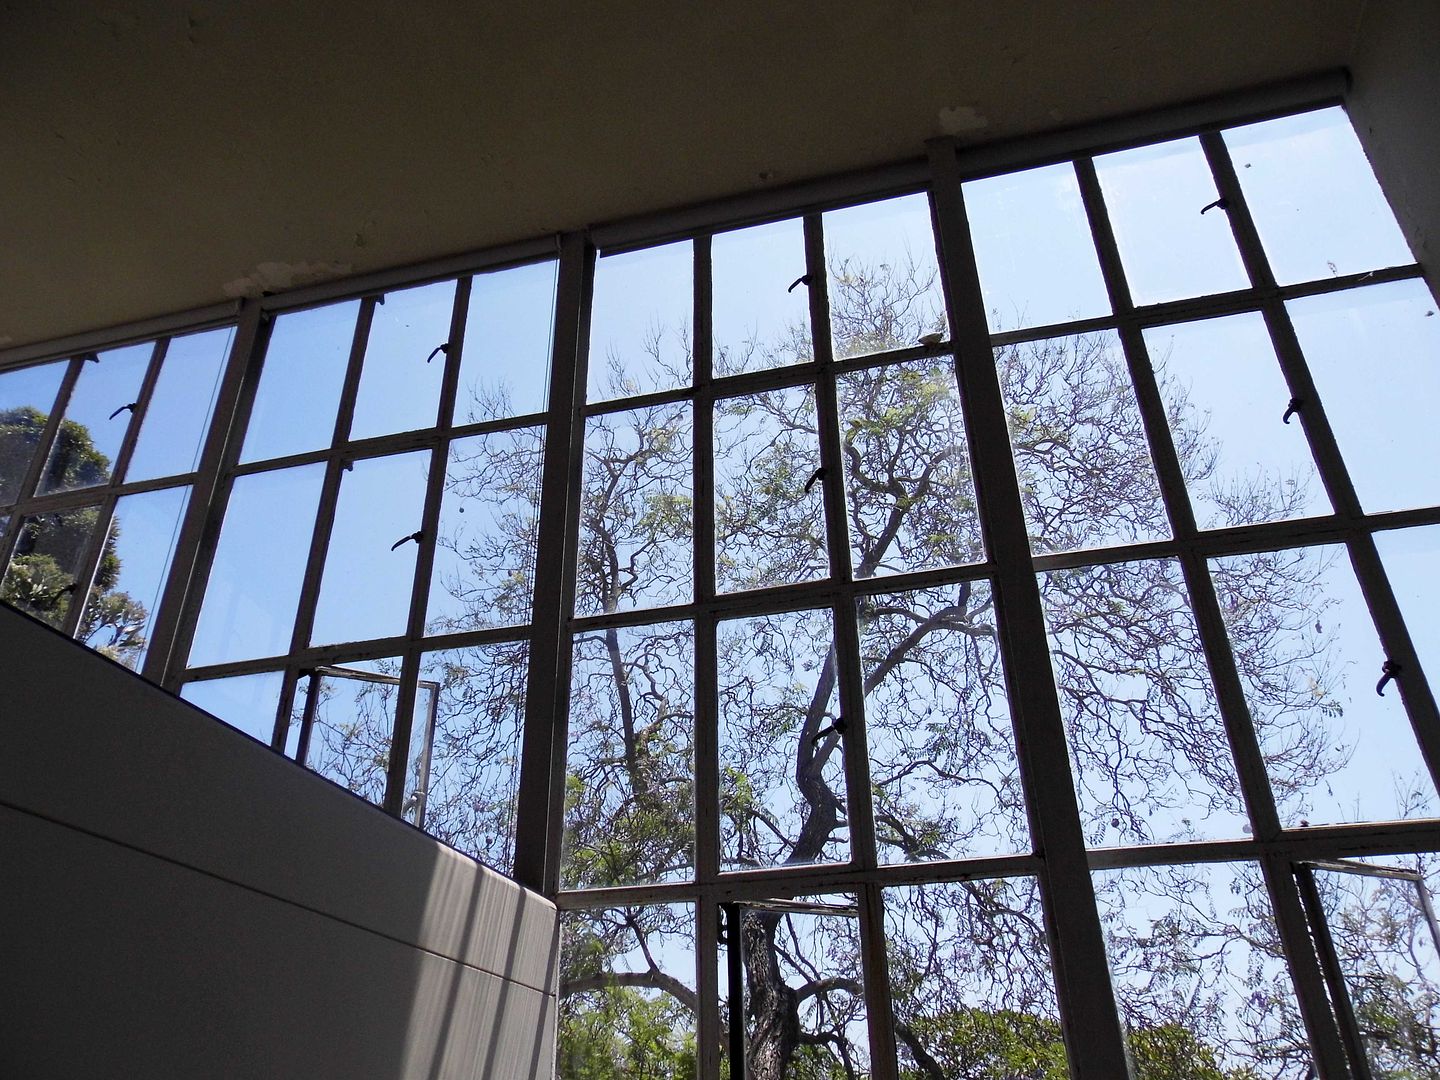


Ribbons of casement windows provide proximity to nature...
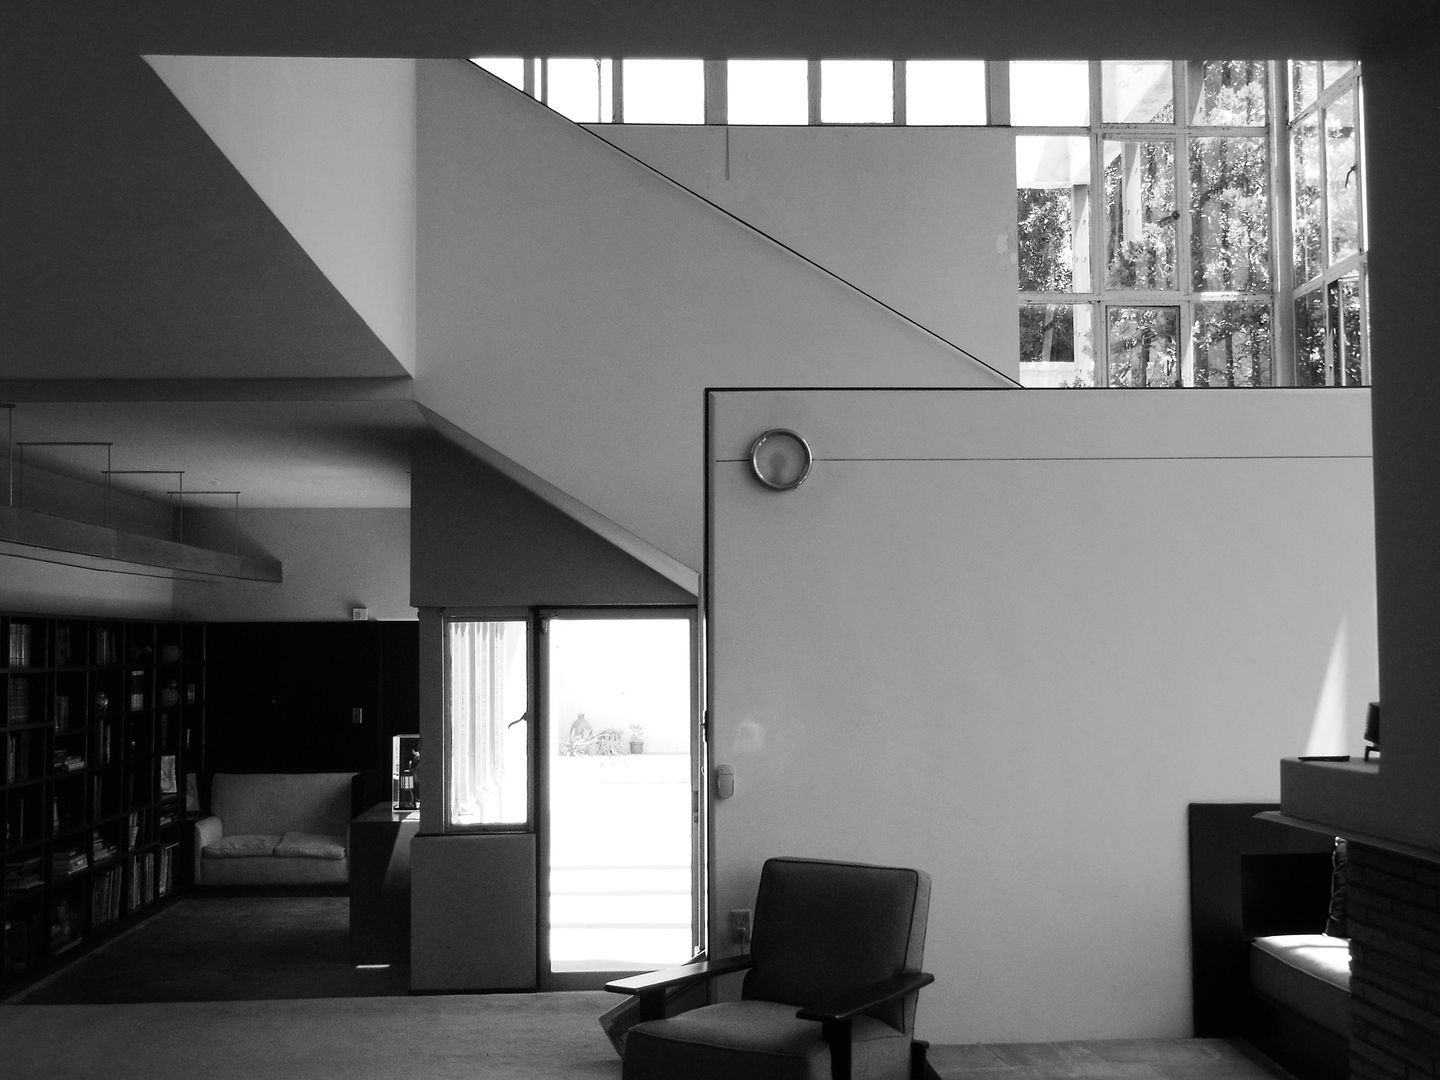


...while other touches reference Neutra's fascination with mass production and products from factory lines in the "machine age."


Hence the two Ford Model-A headlights in the main stairwell.


The second floor's open plan makes the transition between the living and dining areas pretty seamless...


...though closer inspection reveals the "peek-a-boo" wall into the kitchen, ideal for entertaining.


The second owner of the Lovell Health House, Mrs. Edith Bland, moved in in the 1930s; the third owner, Leo Goldberg, occupied it from about 1951 to about 1960. It's still the home of its fourth owner, nonagenarian Betty Topper and her son Ken (from her marriage to Dr. Morton Topper, who died in 1971). [Update: On August 23, Dion Neutra announced the passing of Betty Topper. On November 24, Dion himself passed away.]
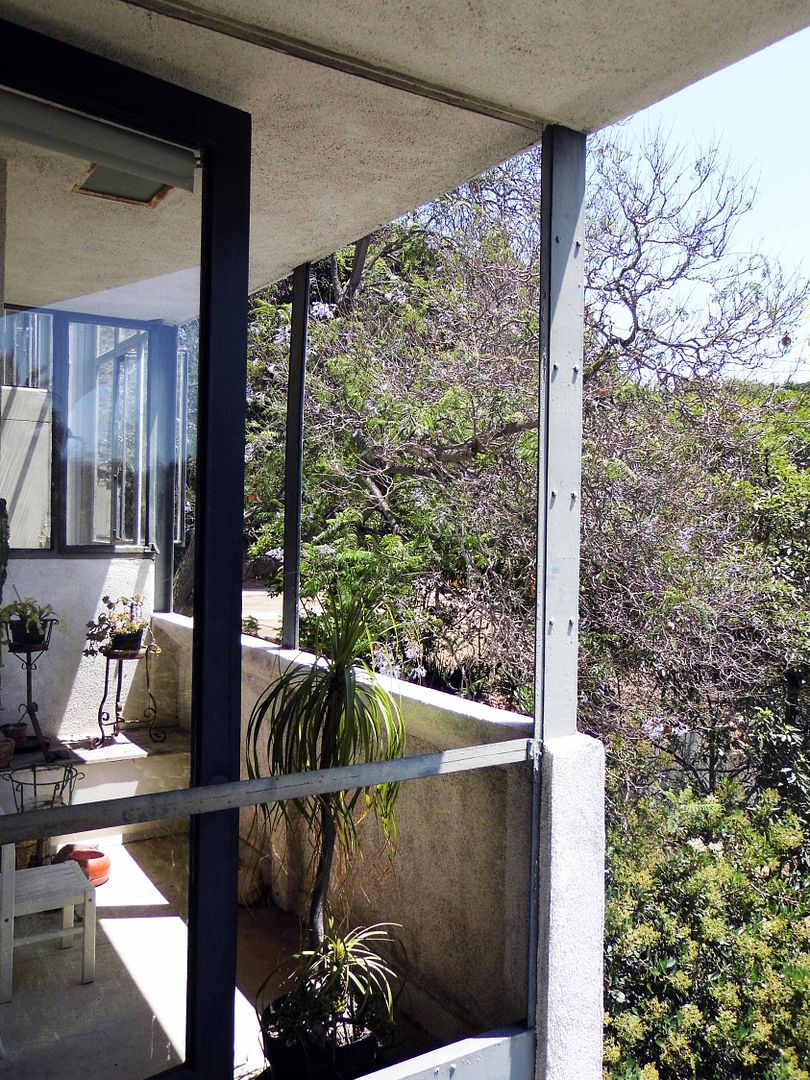


Amazingly, little has been changed in the house, except for the balconies—suspended from the roof frame—are all now enclosed.
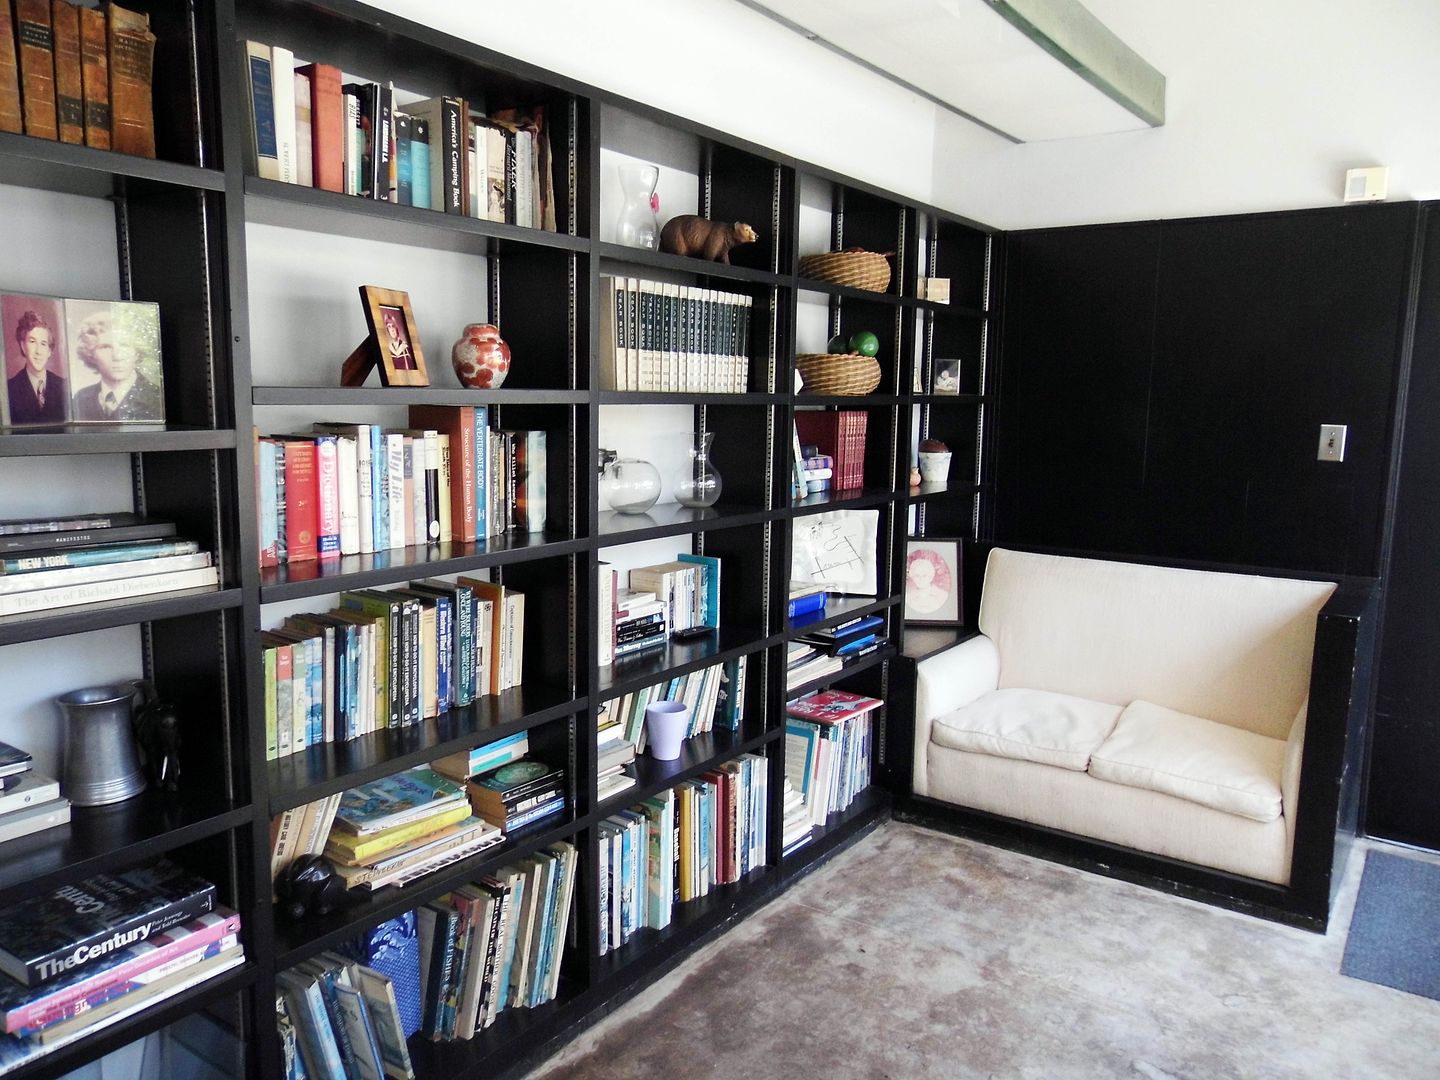


The library with its glossy, black enamel built-in shelves is original...
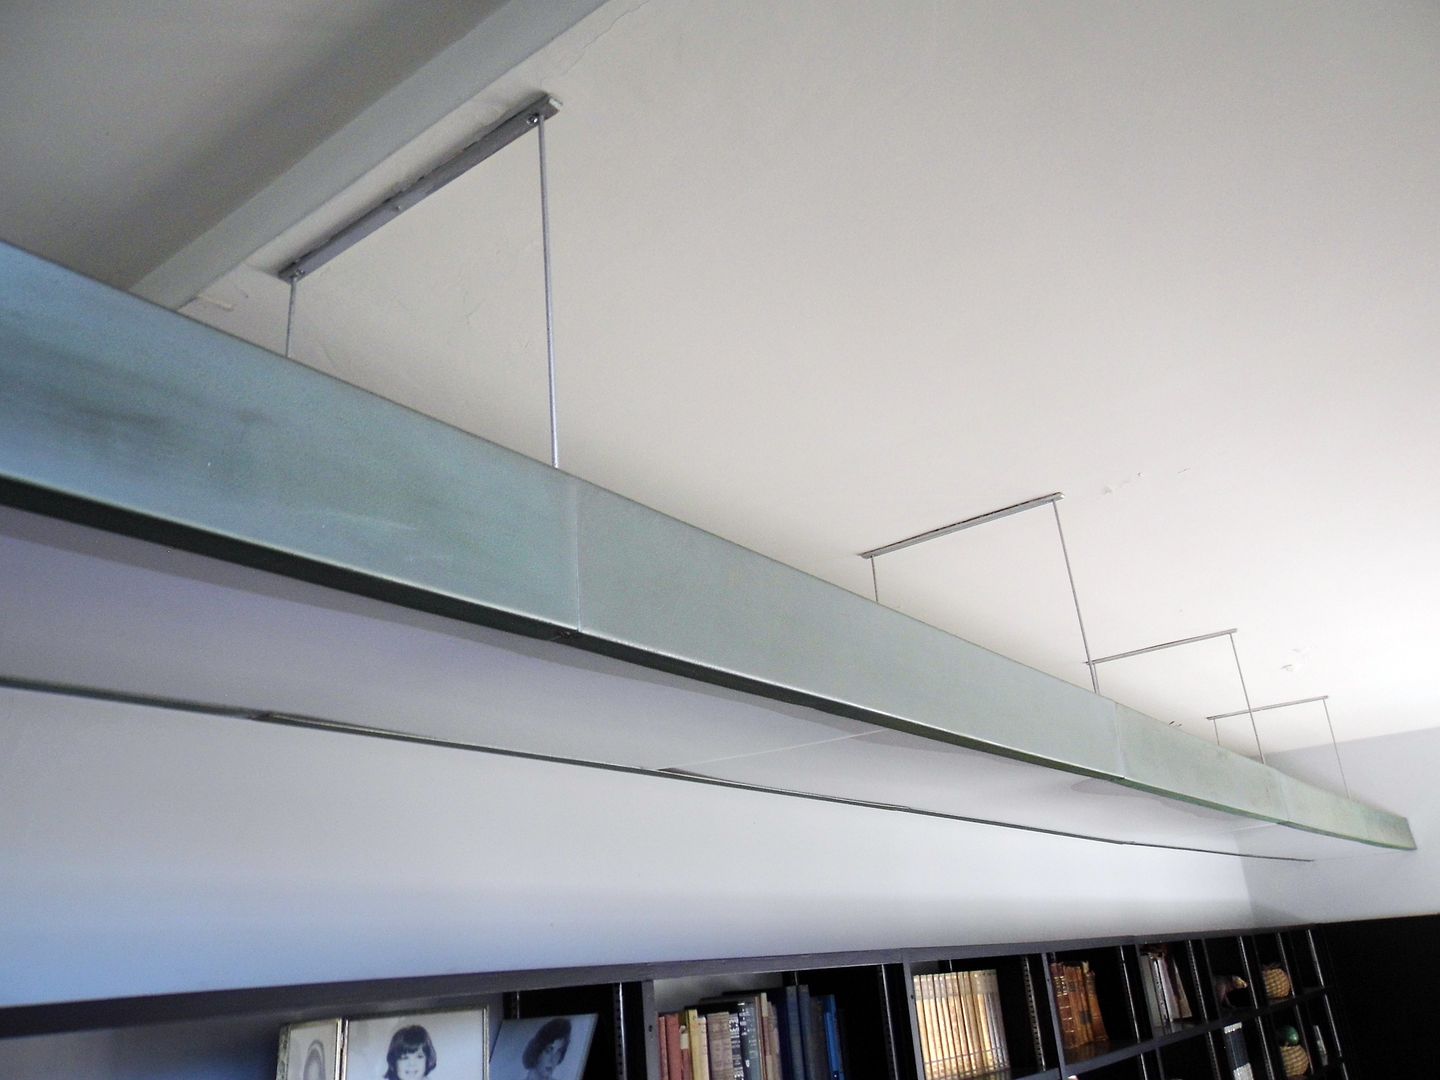


...as is the lighting fixture above it.
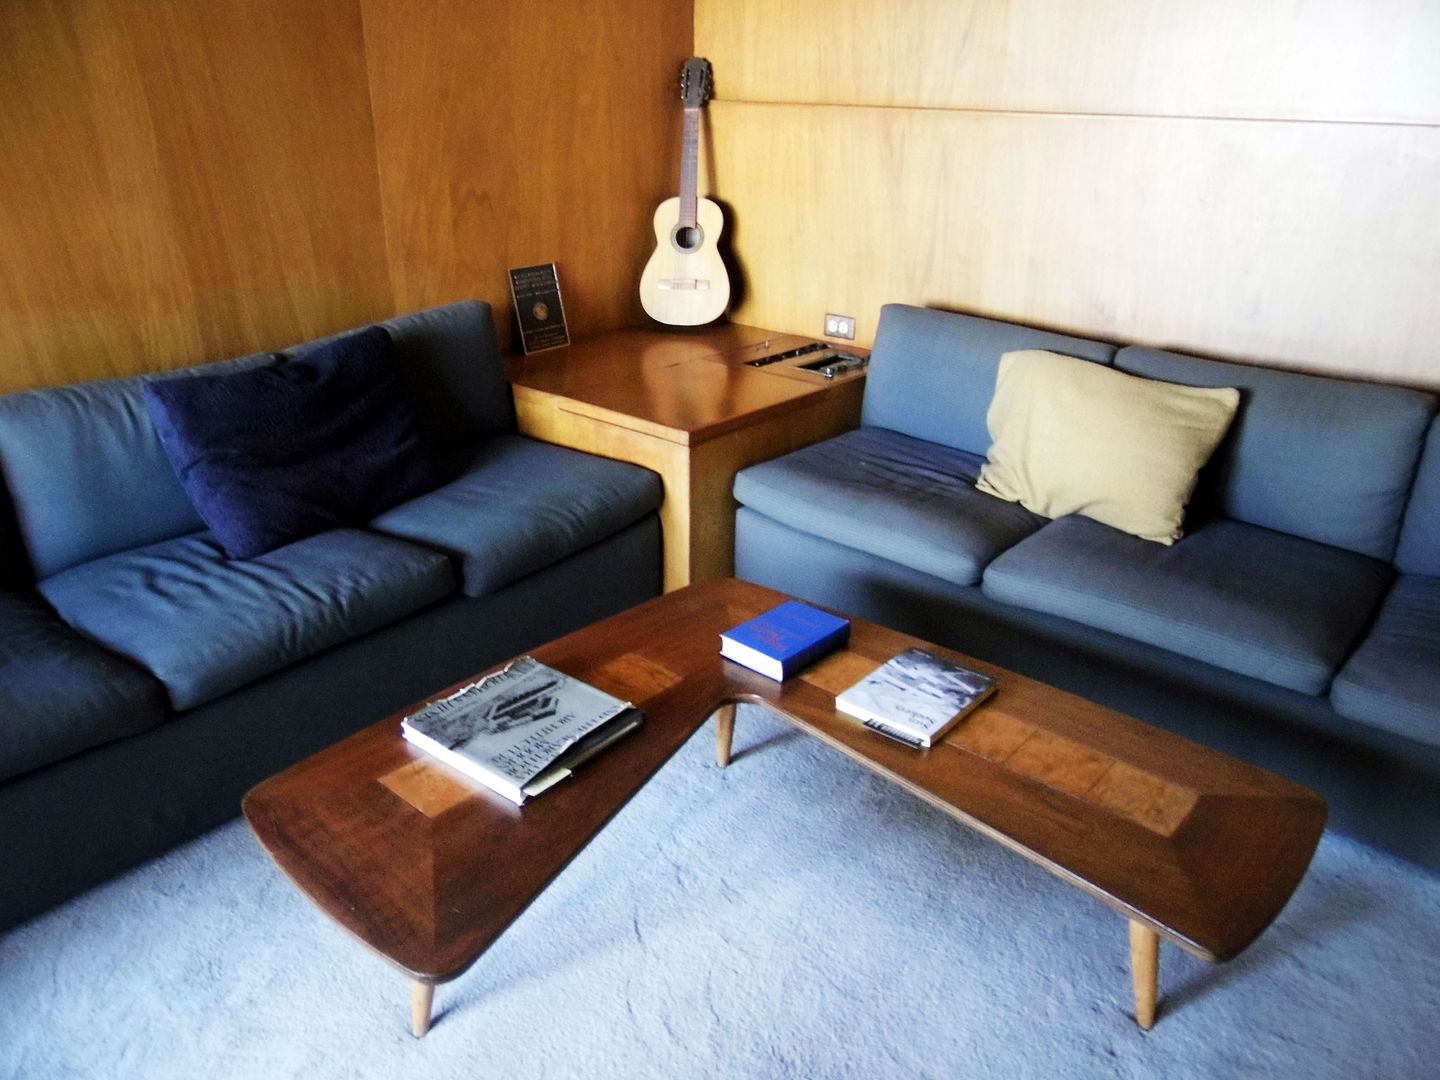


On the third floor—which is, in practice, the ground floor—the den isn't exactly original to Neutra's designs.
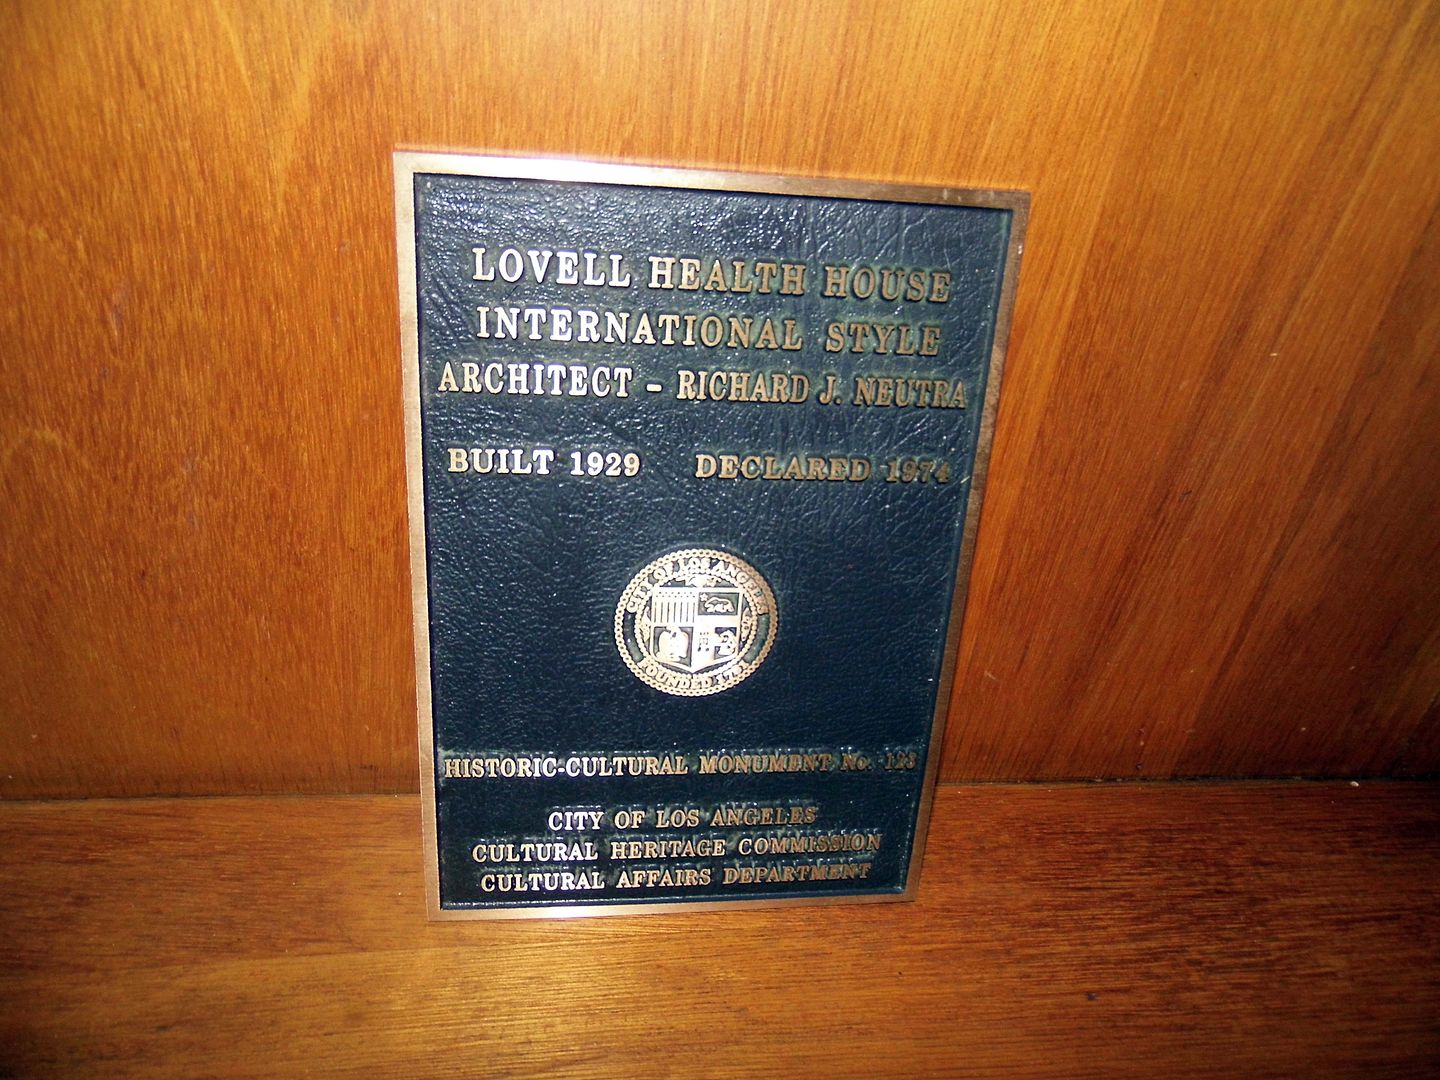


According to the home's resident historian, the Lovells commissioned some early—perhaps immediate—changes from Neutra's assistant, Gregory Ain.



He reportedly made some of the "living" spaces a bit more livable.



Because even a "health house" needs some music and comfy seats to make its residents want to stay.
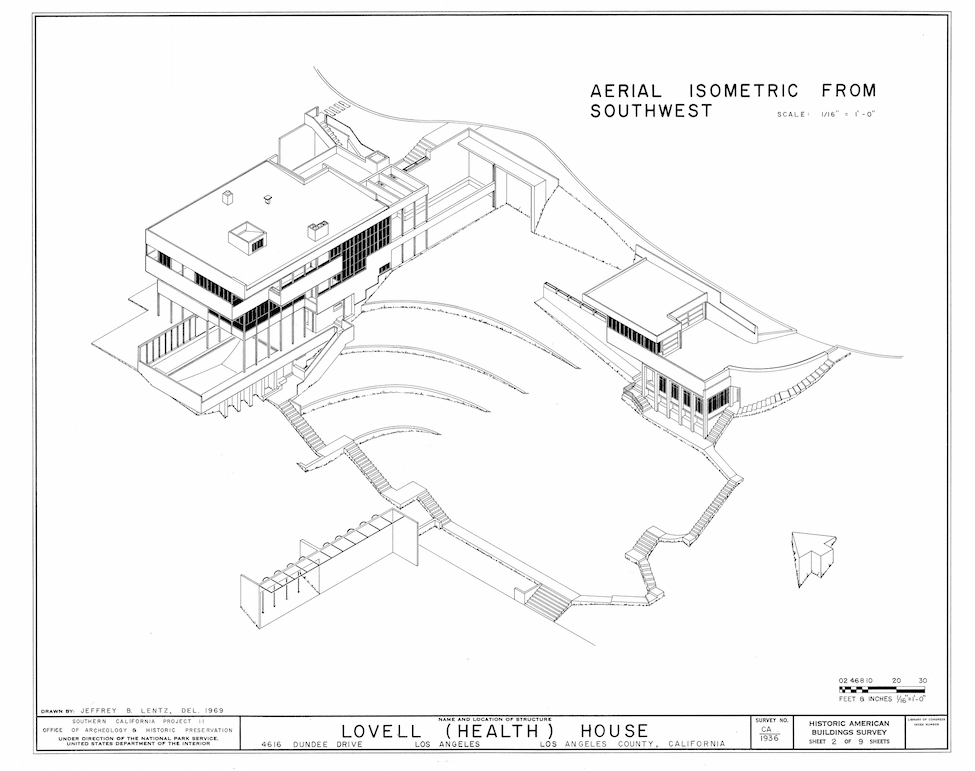

Drawn by Jeffrey B. Lentz, circa 1969 (Southern California Project II, Office of Archaeology and Historic Preservation,
National Park Service, U.S. Department of the Interior) via Library of Congress

The future of the Lovell Health House is currently up for debate. It was not exactly not for sale, for a while—until now. View the official listing here.

Weekly public tours have just launched to help build awareness for the preservation of the site, which needs some TLC.

The public has had little-to-no access to the interior of the house for the greater part of 90 years since it was first completed—when visitors showed up in droves to marvel at it on a tour led by Richard Neutra himself.

To arrange a tour by appointment, email LovellHealthHouseTours [at] gmail [dot] com. [Ed: Tours currently suspended during the COVID-19 crisis.]

Related Posts:
Photo Essay: The Healing Powers of Zzyzx (Updated for 2019)
Photo Essay: Neutra's VDL II Studio and Residences
May 23, 2012

Photo Essay: Neutra's VDL II Studio & Residences

I got the chance to visit Richard and Dion Neutra's VDL II case study house (the reincarnation of the burned-down original VDL in the same footprint) about this time last year, but I didn't post any of the photos. I didn't think they were very good.

But on Sunday during Day Two of The Big Parade, stopping by the VDL II and Neutra Place and actually meeting Dion Neutra, I realized I had to share my glimpses around the building's interior and roof. So many visitors to the Silver Lake Reservoir pass by this lovely structure all the time and have no idea of its significance or beauty. Even on The Big Parade, we didn't get to go inside the VDL II (or anywhere else).


The facade probably looks familiar...


...but from the street you can't see the unique exterior features, like where the reflecting pools should be...


...or the outdoor patio...


...or the floating stairs to the sky.


As with many Neutra designs, there is plenty of glass to let in lots of natural light...


...and some unique interior features, like a tiny elevator...


...and an intercom system.


The VDL II has seen better days: the reflecting pools run dry, their gravel beds soaking in the sun, while several areas of the working studio and residences down below could really use a bit of a facelift.

And it's one of several Neutra structures that characterize the (somewhat hidden) modern architecture of Silver Lake, an area of LA which has inspired many modernists (Schindler, Lautner, in addition to Neutra) for the last 50 years.

Related Reading:
Photo Essay: California Dream Homes

To become a fan on Facebook, click here.

May 24, 2012

Photo Essay: The Big Parade Day Two (Silverlake)

When I embarked on the longest walk of my life last weekend by joining the annual Big Parade urban hike, I was worried about the distance. If I was able to complete my ideal route from Silverlake to Griffith Observatory, the distance would clock in certainly over my previous record, nine miles in Anza-Borrego.

But even after hiking nine miles a couple months ago, I could've kept going.

The thing is, it's actually only 4.5 miles from where I parked my car in Silverlake to the Griffith Observatory - not even as the crow flies, but by normal driving directions - but that doesn't account for all the public stairways that are compulsory to climb on The Big Parade.


And Silverlake has plenty of them.


Fortunately after climbing most stairs, we took brief rests in the shade to learn about the route, the local history, and architecture.


At a nice moderate pace on mostly wide streets, there was plenty of time and room to stop and photograph the wildflowers and landscaping without holding up the (quite enormous) group.


As much as Silverlake is characterized by its pubic staircases, it's also a land of many hills...


...which we would seemingly climb both up and down just for the heck of it.


Our circuitous route took us past any number of dead ends, private streets...


...and roads whose only outlet was, in fact, a set of stairs leading up or down one of those hills to cut over to another winding street above or below.


Some of the stairs are well-known, like the Music Box steps made famous by Laurel and Hardy...


...but many of our pathways on Sunday were part of the secret life of Silverlake, that only bold residents who set out to explore ever actually discover.


The thing is, if you actually look into the distance, up into those hills, you can often see the stairs cutting into the hillside like a ski trail or fire break, like a manmade scar in a mountain, like the Antenna Trail across the street from the old Corralitas Red Car Property, the other side of the historic viaduct where trains no longer run, but you can climb your way up to Waverly.


We meandered throughout Silverlake, adding miles to our trek, up and down staircases at every turn, up and down hills only to return back to our starting point...


...and took a well-deserved lunch break at Silverlake Rec Center by the reservoir...


...which is bordered by several architecturally significant modernist structures, namely by Richard and Dion Neutra, the father-son architect team of the mid-20th century.


And unfortunately, though many of its stairways are still open to the public, Silverlake has plenty of closed and decommissioned staircases in perfectly good condition...


...waiting to be climbed.


Stay tuned for Franklin Hills, Los Feliz, and Griffith Park.


For more photos, click here.

To become a fan on Facebook, click here.