Search

Showing posts sorted by relevance for query lautner. Sort by date Show all posts

January 09, 2026

Photo Essay: John Lautner's Salkin House Emerges From the Lost and Found [Updated]

[Last updated 1/24/25 8:45 PM PT—Made some corrections based on an email from the real estate agent behind the 2014 sale—Steven Gutierrez-Kovner, who also grew up in the home—and a photo received from a friend who visited the home during its pre-2014 ownership.]

Back in October, I heard about an opportunity to visit a "Lost Lautner"—that is, a house designed by architect John Lautner that was missing from the official record of his works. 

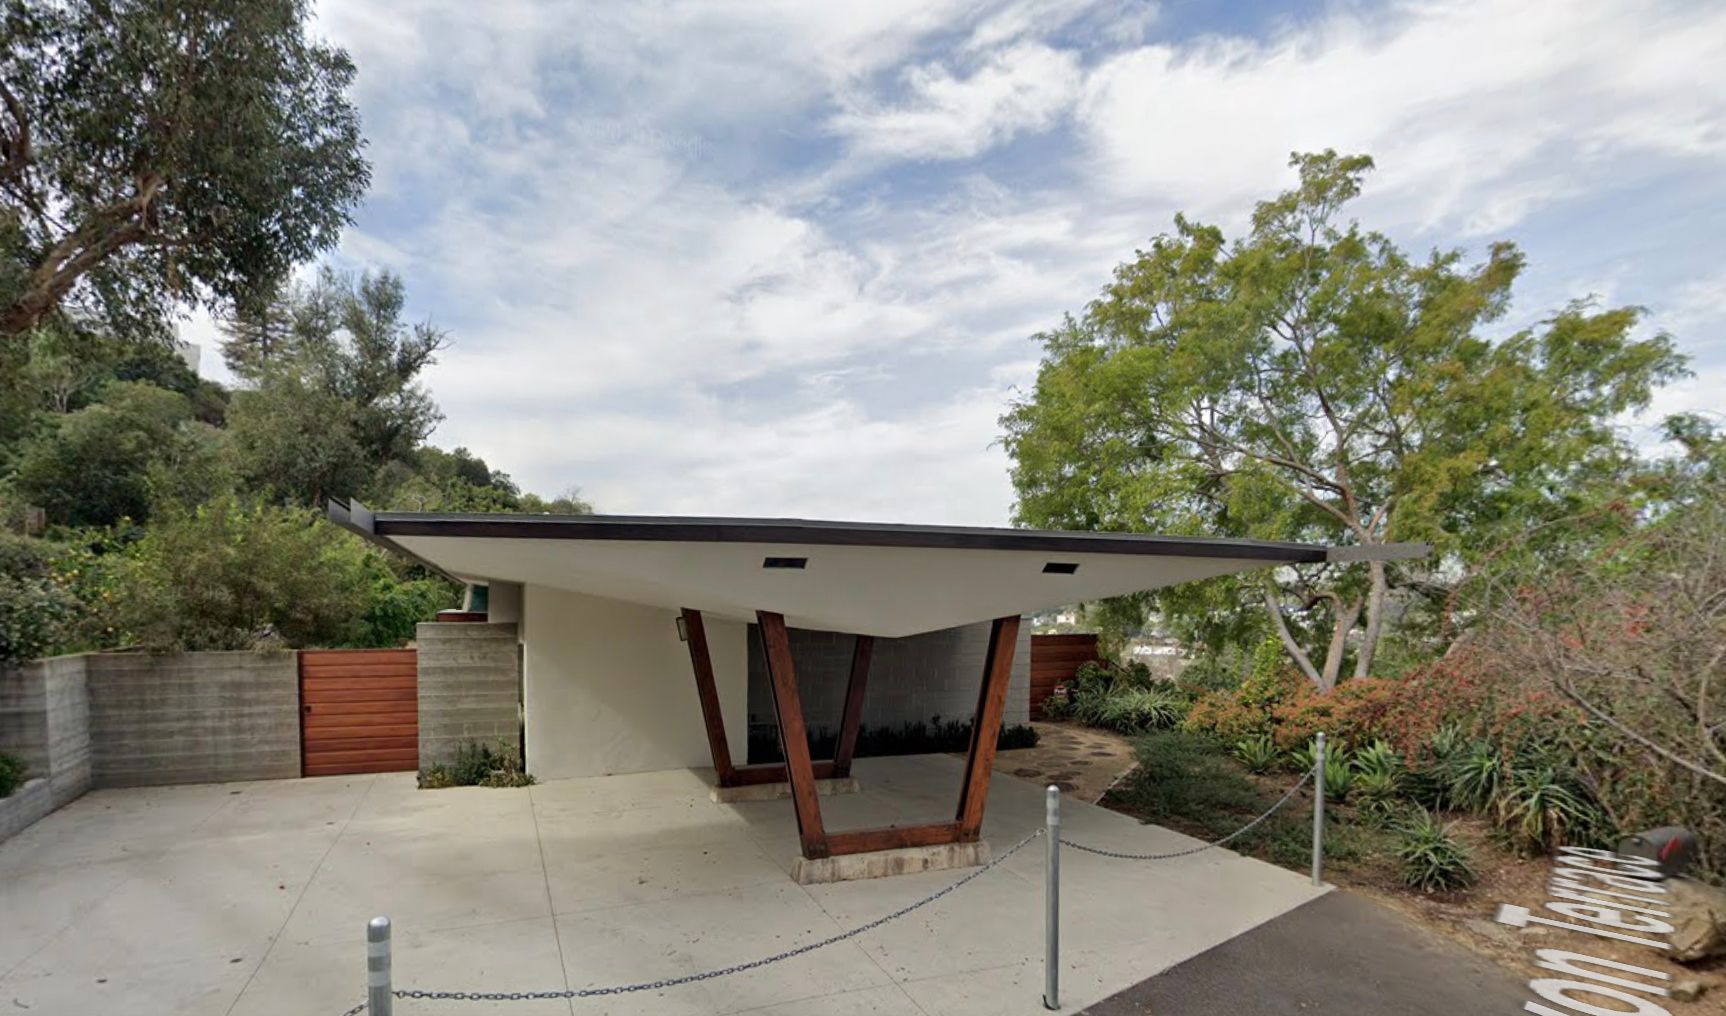
circa April 2009, via Google Street View

It was the Salkin House, located on Avon Terrace and tucked into the crook of the neck of upper Elysian Park. Completed in 1948, somehow it had disappeared from public memory for decades—until it was "discovered" again in 2014, when it hit the market for the first time basically ever, confirming the rumors of its existence to be true. 
 
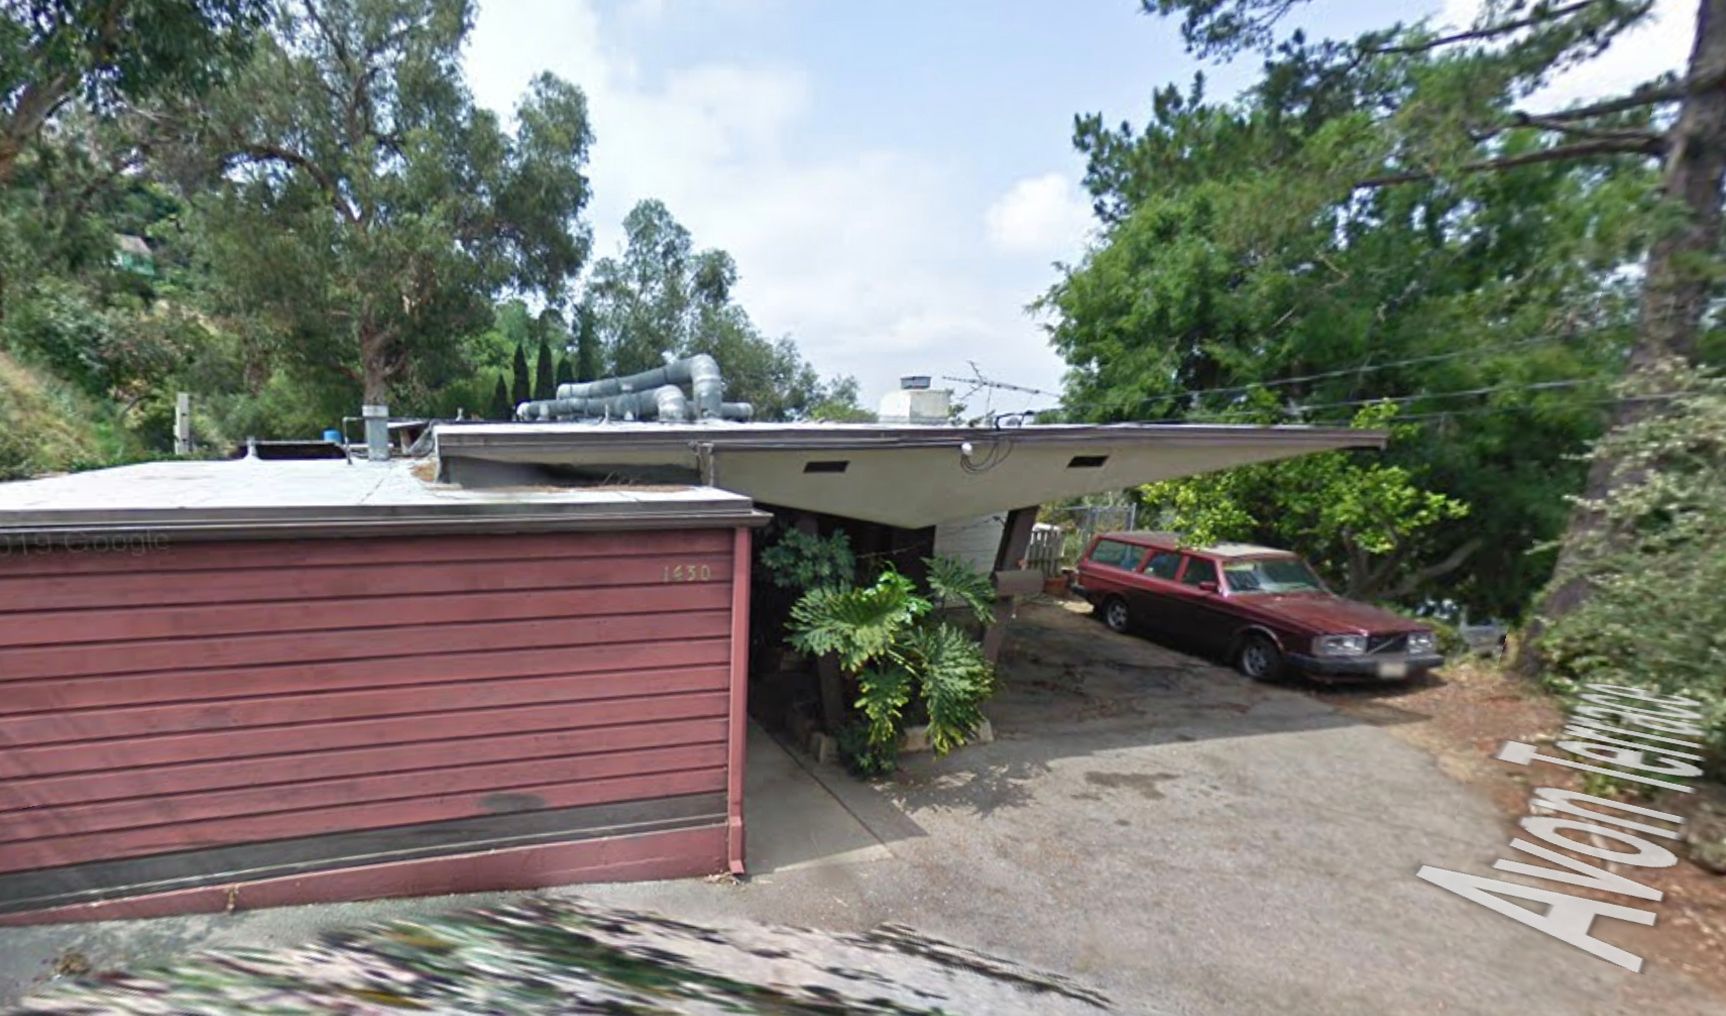
circa March 2018, via Google Street View

Fashion designer Trina Turk and her (now late) husband Jonathan Skow purchased it for $1.2 million (with the adjacent lot, $1.5 million) and embarked on a preservation-minded restoration. They secured its designation as a Los Angeles Historic-Cultural Monument in 2016.

November 01, 2017

Photo Essay: John Lautner's Sheats-Goldstein Residence, Before Private Becomes Public

Lots of architecture buffs such as myself were excited to hear James Goldstein announce that he would donate his landmark, John Lautner-designed home—known as the Sheats-Goldstein Residence—to LACMA upon his passing.


Of course, the millionaire-slash-fashionista-slash-NBA superfan may be aging, but he's still very much alive.


And he's still building and adding and annexing his lots in the Beverly Crest area of LA. He may not stop until he actually does pass.


But fortunately, Goldstein worked so closely with Lautner personally on some of the existing additions that anything not original to the property was approved by the modernist architect. Or, at least, it would've been, thanks to input from a Lautner protégé who stepped in after his death.


There's even a statue that represents Lautner, standing in the entryway as a reminder that he had to give his stamp of approval on every detail. He was always watching everything—and now, it's kind of like he still is.


One of the hallmarks of Lautner designs—as with many of the other Midcentury Modern architects who were contemporaries of his—is the seamless integration of the inside with the outside.


And with the Sheats-Goldstein Residence, it does kind of seem like the koi fish are swimming in a pond that's actually in the living room (separated only by a pane of glass)...


...and that you could rise from the built-in furniture and step right into the swimming pool


...or right off the ledge towards the city skyline, for that matter.


Though no water actually flows into the living spaces, vines do crawl along the concrete walls, slipping behind those flimsy glass boundaries and reaching towards the kitchen.


The most characteristic design element of this Lautner masterpiece is the space-age, interplanetary, pitched overhang above the pool deck...


...dotted with embedded cocktail glasses to create a "camping under the stars" type of feel when the sunlight shines through.


Goldstein has lived in this house since 1972, but Lautner didn't build it for him. He created it in 1963 for UCLA professor Paul Sheats and his wife and children, who moved out after living there for just a few years.


It was Helen Sheats who'd requested some way to let the light in on the pool deck—but not because she herself loved swimming so much.


In fact, she'd let the kids swim in the pool while she stayed inside, downstairs in the master suite. She'd also requested the installation of some underwater windows so she could at least keep one eye on them—and having a bit more sunlight shining in probably helped improve visibility.


Goldstein, of course, has added plenty of his own touches to his dream home in the Hollywood Hills, like an "invisible" sink...


...motion-detector faucets, al fresco showers, and black toilets unfettered by doors or stalls.


He has not, however, changed the view...


...nor has he diminished the feelings of instability, insecurity, and danger of dangling off a cliff like that.


As part of Goldstein's expansion of the property, he actually razed another Lautner house—one that was considered a "lesser" work of his, and one that apparently Lautner told him he should tear down.


It its place is a "floating" court with one of the best views you'd ever get while playing a tennis match...


...and, right underneath it, "Club James."


It's literally a nightclub and event space...


...replete with a bar...


...more built-in furniture to match the design aesthetic of the main house...


...and, of course, that view.

Eventually, once ownership shifts over to our longstanding art museum, the public at large will be able to take it all in and experience the Sheats-Goldstein Residence firsthand (as I have had the fortune to do, twice).

Surely, there will be lots of demand for it, considering its fame as "the house from The Big Lebowski."

But, in the meantime, it remains in the hands of a private owner who still lives there and works out of an office there. And access to it at the present time is incredibly exclusive.

It will most certainly change when it's opened to the public. Not only does the mere presence of people change things, but to welcome a broader spectrum of the populace will require some ADA accessibility retrofitting, handrails, and other safety precautions.

And taking the danger out of it will desaturate the experience of visiting—though, by how much, we don't know yet.

File this one under: Get there while you can.

P.S. All photos but one were taken with a Samsung Galaxy J3 Prime Android cell phone camera, as no real cameras (not even pocket-sized ones) were allowed during my most recent visit.

Related Posts:
Photo Essay: Hiking Through a Dream Home in the Hills
Photo Essay: California Dream Homes
Photo Essay: A Modernist Desert Dwelling
Photo Essay: Casa GS, Under Construction in Tijuana

March 05, 2017

Photo Essay: A Modernist Desert Dwelling

"Do you like my Lautner?"


Those were the first words I heard uttered by the current owner of a property in Desert Hot Springs by architect John Lautner.


"I don't even really rent out single rooms anymore," she said, contrary to the place having been once known as the "Desert Hot Springs Motel" and "Hotel Lautner."


She's since renamed it "The Lautner" (which is better than "My Lautner," I suppose) and, as she explained, just rents out the entire compound for "weddings, parties, Coachella, whatever..."


I bristled. Lautner built this four-room residence in 1947 as a refuge—in what was, at the time, the middle of nowhere—from the craziness of LA (and, presumably even from Palm Springs).


He designed it as a safe harbor from the heat, the wind, and the other unforgiving elements of the Low Desert...


...that still allowed you to enjoy the desert...


...rather than hiding from it.


But its current owner, interior designer and set decorator Tracy Beckmann, seems to have gotten caught up in the "Hollywood" of it all.


It's true, this Lautner in Desert Hot Springs is lovely.


It's gone through a couple of restorations—one in the early 2000s by then-owner Steven Lowe (who had the wooden privacy separators painted a stark desert while, and most recently by Tracy and her partner, Ryan Trowbridge (who ended up having to replace the redwood altogether, in an undertaking that took nearly four years).


But just because Tracy has preserved the gunite roof and the I-beams that keep it held up...


...as well as the clerestory windows...


...doesn't really make it her Lautner.


No matter how many furnishings she's dressed it with, or how hard she tries to sell it, or how wonderful it may be to stay in this Modernist retreat made of concrete and steel...


...she can't really lay claim to it entirely.


Anyone who buys it, rents it, or throws parties in it is simply borrowing it—not from the famed architect himself, nor from the Oscar-winning movie producer who commissioned him to build it.

It's on loan from the sky above and the sand below. And, one day, they'll choose to take it back.

Related Posts:
Photo Essay: Hiking Through a Dream Home in the Hills
Photo Essay: California Dream Homes

March 01, 2013

Photo Essay: Hiking Through a Dream Home in the Hills


When my confirmation email for the salon at the John Lautner-designed Sheats-Goldstein residence instructed me to wear flat, non-skid shoes - at a cocktail party, which I would never do - I knew the house tour was going to be good.


In fact, the house itself is built so deeply into the hillside of Beverly Hills, up a steep, narrow, winding road, that my ticket to the party included valet parking, a car shuttle in a fancy new BMW, and a golf cart ride to the front door.


The concrete entryway was dark, mysterious, and inviting...


...and the slippery glass walkway across a fish-filled water pond was the first of many house features with no railing, making the Sheats-Goldstein residence, as Curbed and house docents call it, "the most dangerous house you'll ever be in."

I started laughing giddily and clapping my hands.


This house is awesome. Built in 1963 for the Sheats family, it's considered exemplary of Lautner's style, particularly because he not only designed the concrete, wood and steel building itself, but also its furnishings and operational elements.


Much of its current decor, however, can be attributed to the house's current owner, mysterious multi-millionaire James Goldstein, who procured it in 1972 and worked with Lautner directly on many modifications to it, until his death in 1994. (After that, he has worked with another architect who worked in Lautner's office.)


The remarkable ceiling - the residence's most recognizable feature - is original, and was built for the Sheats to have a kind of "camping under the stars" feeling, typical of Lautner's incorporation of the outdoors into the indoors.


The coffers in the ceiling - which expands over the outdoor pool - have Old Fashioned drinking glasses inserted into them, letting in some light.


If you manage to not fall into the pool while walking along the narrow walkway around its perimeter, you can walk down another narrow outdoor path to get to the two guest bedrooms...


...whose glass doors (and walls) give immediate access to the outside, and at the same time, some privacy...


...with no shortage of leather.


Downstairs, the expansive master bedroom showcases Goldstein's extensive hat collection, Hollywood memorabilia, and photos and portraits of the man himself.


When not self-reflecting, he can look out and down upon the Los Angeles city lights...


...since the house itself is quite dimly lit in the evening...


...adding to the peril of walking around at night.


Incredibly, the house is part of a campus around the property, with labyrinthine walkways leading visitors in flat-soled shoes through ferns, past bamboo and under tree stalks (again, with no railings) to an arch...


...which, for good luck, you must walk under on the way down...


...but can bypass and walk around on the way back.


Finally, the path leads down to an installation by light artist James Turrell...


...which is housed in a skyspace built out of poured reinforced concrete, in collaboration with architect Duncan Nicholson, meant to match the style of the Lautner-designed neighboring building. (In fact, the project was meant to be built with Lautner, who died before he could see it to fruition.)


The skyspace features an opening in the ceiling, which can be seen from both the outside...


...and the inside...


...as the light slowly evolves from one color...


...to another.


The ceiling's aperture is actually retractable, a unique feature of a Turrell skyspace...


...and the addition of the lower window, which looks out at the twinkling skyline or a blazing sunset, depending on the time of your visit, was also a unique request by Goldstein.


The best part? The only thing in the room, besides the windows, is a leather bed, sunken into the concrete floor, upon which one can recline, and from which one can gaze upon a nearly-full moon.

photo by erikneldnerphoto, courtesy Angeleno Modern Luxury

Flashlights recommended on the way up and down.

[Ed: Added 1:13 p.m. PT 3/1/13]
For more on Goldstein himself, and a daylight view of the property, check out this amazing video:


Related Post:
Photo Essay: California Dream Homes

To Like Avoiding Regret on Facebook, click here.