Search

Showing posts sorted by date for query krisel. Sort by relevance Show all posts

March 08, 2024

Photo Essay: Desert Resort Living In a Mid-Century Modern Lodge

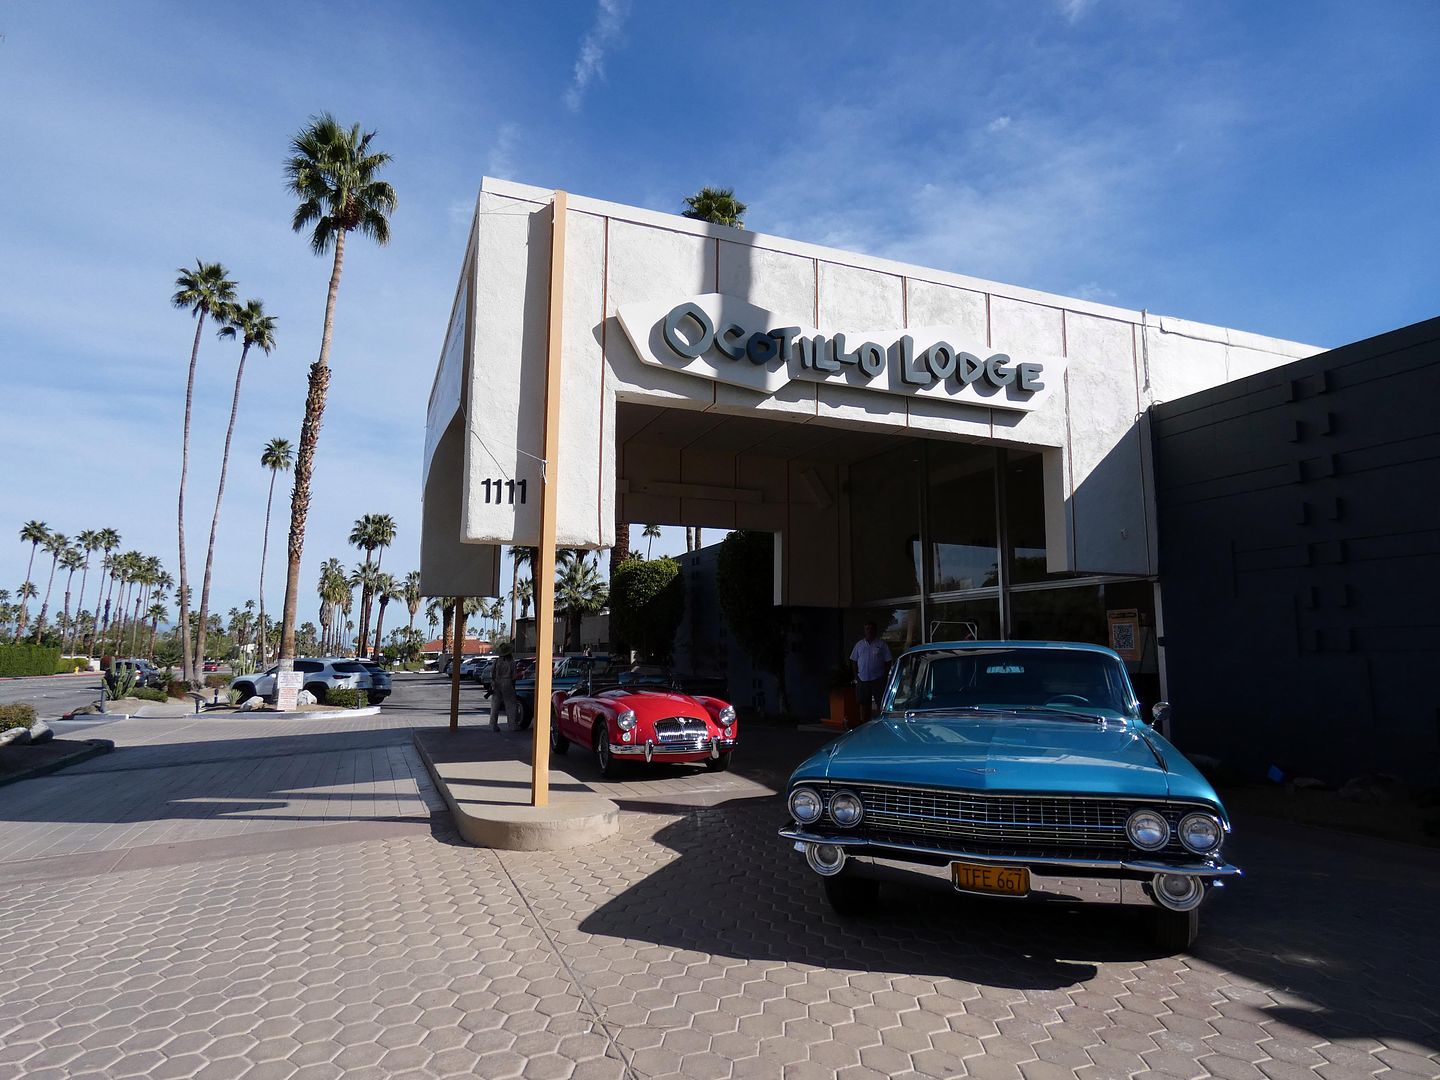
It's one of those places I'd drive past so many times—and never really understood what it was. 

I thought the Ocotillo Lodge on East Palm Canyon Drive in Palm Springs was a motel, and that it was being converted into condos. 


The real story is that it was a hotel (kind of)—and then it was converted into condos in the 1990s. But right now, it's going through an upgrade/restoration. 

February 22, 2024

Photo Essay: A Modernism Week Shimmy Through the Shag House, Palm Springs

I wasn't sure I needed to see the so-called "Shag House," having already visited artist Josh Agle's own abode (which he decorated) as well as that of a superfan neighbor of his. 


Turns out, this circa 1958 Modernist home—designed by the architecture duo Palmer & Krisel for the Alexander Construction Company—was the Modernism Week tour I just didn't know I needed to take. 

November 05, 2022

Photo Essay: Palm Springs' House of Tomorrow, Exorcised of Its Elvis 'Sideshow'

Although Elvis did have a house in Beverly Hills, Palm Springs seems like it was more like the West Coast home-away-from-Memphis of our dearly-departed King of Rock and Roll.

 
And that's where there's the modernist home leased for him by Colonel Tom Parker for a year starting in 1966—built in 1960 as "The House of Tomorrow" by architect William Krisel.

February 25, 2019

Photo Essay: Hollywood Glam in a Desert Modernist Tract

I spent years not attending Palm Springs Modernism Week because I found it too overwhelming.

I didn't know what I should see.

But now I know that "should" doesn't matter. I just choose what I want to see. For whatever reason.

And personally, I don't care much about the showcase houses that have been redone by celebrity interior designers or outfitted with the most modern or even modernist appliances.

I'm going for historical significance.

This year, the Morse Residence--a Palm Springs Class One Historic Site as of 2016--fit the bill.

Though it was a last-minute addition to my itinerary, it blew the rest of the day's tours out of the water.


Originally built in 1960 by the Alexander Construction Company as a standard ranch model in a tract in the Vista Las Palmas neighborhood of Palm Springs ("The Beverly Hills of Palm Springs," established circa 1958), the original Palmer and Krisel "bare bones" design wasn't quite up to par for Theodore Morse, a lingerie magnate, and his wife Claire, who'd moved to the desert from Chicago and purchased the property in 1961.


They presently hired Hal Levitt to embellish the "Desert Regional Variation" on the notoriously plain International Style into the epitome of mid-century desert modernism, with some flourishes of Hollywood Regency style--none of which you can see from the horizontal facade of fieldstone (painted sometime prior to 1970) and concrete breeze blocks (the “Empress” pattern, the most
popular screen block pattern ever produced).


After walking up onto a polished terrazzo concrete pad (in place of a boring old cement sidewalk and stair)...


...and through the wood board and batten front door (a circa 2015 replacement)...


...you enter a long, grandiose hallway, under a non-original, period-appropriate ceiling fixture by Italian designer Gaetano Sciolari.


You're surrounded by hidden doors that lead to... well, who knows? A closet perhaps. Certainly a bathroom with a restored or at least replicated doorknob.


Once inside, you're surrounded by padded walls covered in white leather...


...and of course more Mid-Century Modern fixtures on the walls and ceiling.


The piece de resistance--and the crowning achievement of the Hal Levitt redo-- is the sunken living room, with its natural rock walls, recently furnished with a vintage Warren Platner chair.


The built-in couch has been newly reupholstered and looks out on the aluminum-framed sliding glass pocket windows...


...which provide a seamless portal to the outside and a glorious swimming pool with swim-up bar, essentially situated at eye level.


Out on the southwest patio area, there's more of the terrazzo flooring, as well as a good view of the projecting “V” wall and stone-clad support column--all in the shadow of the San Jacinto Mountains.


Another one of those stone-clad columns that support the roof can be found literally in the middle of the pool, creating a "column island" covered in fabric and used for seating.


Around the bend at the northeast edge of the pool is a “therapy pool” (a.k.a. hot tub), which was installed in an existing terrazzo patio.


The pool is surrounded by various kinetic sculptures, which you can also see from the inside as you're sidled up to the bar for a drink.


Not a lot is known about the original owners, the Morses--but a later owner was "superagent" Ed Limato, the SVP at William Morris who represented the likes of Sharon Stone, Richard Gene, and Denzel Washington.


Photo: SHAG Store (via Facebook)

The current owners are Gary Gand and his wife Joan--also Chicagoans who relocated to Palm Springs. You can see them depicted in "The Imposters" by Palm Springs artist SHAG (a.k.a. Josh Agle)--Gary in the hat wearing green on the chair (watching Simon and Garfunkel?) and Jan sitting on the steps to the pool. 

Related Posts:

Photo Essay: Palm Springs Modernism Week, For a Day
Photo Essay: Elvis' Honeymoon History at The House of Tomorrow
Photo Essay: A Frank Sinatra Home, Upon the Demolition of Another
Photo Essay: A Modernist Desert Dwelling
Photo Essay: A Modernist Bachelor Pad Above Palm Springs

August 17, 2012

Photo Essay: Elvis' Honeymoon History at The House of Tomorrow (Updated for 2022)

[Last updated 12/18/22 8:34 PM PT—The home has been renovated and was featured in the fall edition of Palm Springs Modernism Week in 2022. You can see my photos from the tour here.]

Since I'd woken up this morning—at 7 a.m., without aid of an alarm clock—I'd been trying to figure out what to do with my day. 

I knew I wasn't ready to leave the desert to return to LA yet, but what was keeping me here in the desert?

And what was drawing me back to LA at all? Ever?

I spent several hours in Limbo, caught in the middle of a tug of war between Joshua Tree and LA, in which neither side was even trying to win. Neither opponent was really pulling at all.

And then it occurred to me today, on the 35th anniversary of Elvis' death, how proximate I was to Palm Springs, the West Coast home-away-from-Memphis of our dearly-departed King of Rock and Roll.

Fortunately, I discovered that two of his former dwellings were open for public viewings in commemoration of the King: the Estate which he owned from 1970 to his death in 1977 (photos forthcoming), and the modernist home he leased for a year in 1966—formerly "The House of Tomorrow" (Palmer & Krisel, 1962), now known as the "Elvis Honeymoon Hideaway."

[Update: Both properties are now closed to the public.]

And so, instead of driving to some ghost town or hiking some ghost highway, to Palm Springs I went, in search of the ghost of Elvis.


After eloping in Vegas to escape paparazzi in 1967, Elvis and Priscilla returned to Palm Springs to spend six months as newlyweds at the Ladera Circle landmark, and its owners have tried to leave things just as they were back then.


As with many modernist structures, the House of Tomorrow is distinctly geometric...


...its exterior triangles of a "batwing" roof framing the building...


...whose floorplan is comprised of four concentric circles...


...a theme repeated throughout.


Of course, memorabilia—framed photos, gold records and the like—now plaster the walls...


...and are scattered throughout the house.


It's easy to imagine that this is actually where Elvis sat.


It seems like everywhere in Palm Springs likes to tout "Elvis was here!" or "Elvis partied here!"...


...but he didn't just pass through this house.


Naturally, because they allow tour-takers like me to also sit where Elvis once sat, the couch [Ed 12/18/22: a 65-foot-long sectional] has suffered a bit of wear and tear. 


A few modifications have been made to the house, including painting the vents black, and cutting down the wall that separated the elevated dining room from the front entrance...


...but in the kitchen, most of the fixtures are original, including a built-in grill...


...six electric burners...


...and a futuristic, built-in countertop blender/mixer.


The upstairs bathroom features a fantastic jetted tub, with a secret passageway behind a door that makes it look like just another closet.


The master bedroom was officially Priscilla's bedroom until their wedding night—though thanks to the secret passageway, they were able to surreptitiously share it beforehand. 


The current bed is a replica of the original. They let you lie on it, too. 


As with many modernist homes, the pool in the back is spectacular.


Clearly, the furniture is not original. [Ed 12/18/22: And in the most recent "rehabilitation," the terrazzo pool deck was illegally replacerd.]


A circular paving stone path leads up to the back of the property, which was never completed prior to the tragic death of the estate's owner, resident, and developer Robert Alexander by plane crash in 1965. The Alexander Construction Company—which was responsible for nearly all of the homes designed by modernist architects in the Vista Las Palmas neighborhood of Palm Springs—ceased operations after the death of its principles.


So this, too, is just as it was when Elvis lived here, frolicking by the pool, picking roses for Priscilla.


No one lives at The House of Tomorrow anymore. 

It still feels modern and even somewhat futuristic. 

But its purpose now is to commemorate the past: it functions full-time as a museum dedicated to the year that Elvis spent there, 45 years ago, 10 years before his death.

[Update 12/20/20: The Elvis Honeymoon Hideaway house has been sold by its elderly owner, and its Elvis history and artifacts will not be preserved by its new owner.]

Related Posts:
Photo Essay: The Stahl House, From Dusk to Night
Photo Essay: California Dream Homes
Photo Essay: California Dream Homes, Part 2
Photo Essay: A Real Fixer-Upper